3032 Valasstrada Ct, Carmichael, CA 95608
- 4 beds |
- 3 baths |
- 2,366 sqft
 Single-Family Home
  Built in 1990
  6,595sqft lot
 3 car garage
  $285/sqft
  Listed 6 days ago
Property Description
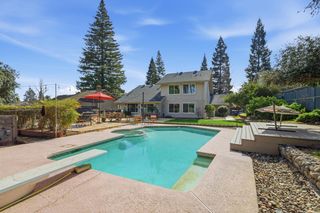
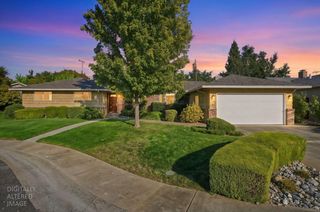
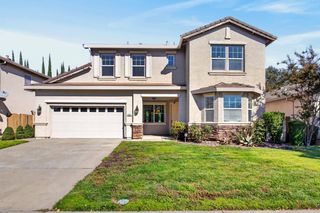
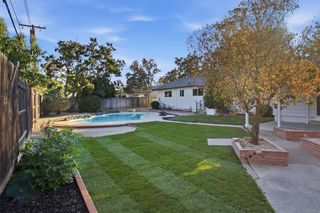
Need a lower interest rate? Let these sellers help make that happen! A seller credit toward an interest rate buydown gives you an opportunity to lower your monthly payment and make this beautiful home even more affordable.Tucked away on a quiet cul-de-sac, this beautifully maintained 4-bedroom, 3-bath home offers nearly 2,400 square feet of thoughtfully designed living space. A highly desirable downstairs bedroom and full bathroom provide flexibility for guests, multigenerational living, or a private home office.Step inside to soaring vaulted ceilings, abundant natural light, elegant crown molding, and spacious formal living and dining areas. The kitchen showcases high-end finishes and flows seamlessly into the main living spaces, creating a comfortable setting for both everyday living and entertaining. Custom shutters throughout add timeless style, while two fireplaces bring warmth and character to the home.Upstairs, the spacious primary suite offers its own private balcony overlooking the beautifully landscaped backyard. The ensuite bath features dual sinks, a dedicated makeup vanity, large soaking tub, separate shower, HEATED floors, and a generous walk-in closet.Outside, enjoy a peaceful, low-maintenance backyard with mature landscaping, a tranquil water feature, and decorative fish pondan inviting space to relax or entertain.Additional highlights include a three-car garage, whole house fan, instant hot water system, dual HVAC system, and newer roof. With a versatile floor plan, quality finishes, beautiful indoor and outdoor spaces, and the opportunity for a seller-paid interest rate buydown, this home is ready for its next owner.
- Listing Status:
- Active
- Data Last Updated:
- October 8, 2026 at 12:31PM
- Listing Office:
- RE/MAX Gold : 2187500
- Listing Agent:
- Joy M Mahrle : 916 9478901
- MLS ID:
- 226123030
- Parking: AttachedGarage Facing FrontParking spaces: 0
- Roofing: Shingle
- General: WoodTwoSlab
- HOA Amenities: 0.0
- Originating MLS: MLS Metrolist
- School District: Sacramento
- County: Sacramento
- Zoning: 272-0090-112-0000
- Utilities: Public220 Volts in Kitchen220 Volts in Laundry
- Water: Public
- Sewer: Public Sewer
- Source: MLS Metrolist
This listing courtesy of Joy M Mahrle , RE/MAX Gold
Monthly Payment
- Principal & Interest $
- Property Taxes $
- Home Insurance $
- VA Funding Fee $

 New - 5 hours ago