4243 Glenridge Dr, Carmichael, CA 95608
- 4 beds |
- 2 baths |
- 2,229 sqft
 Single-Family Home
  Built in 1963
  0.31acre lot
 2 car garage
  $292/sqft
  Listed 14 days ago
Property Description
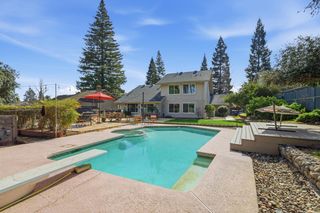
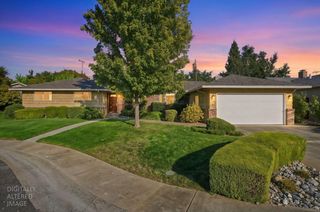
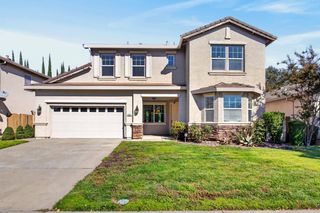
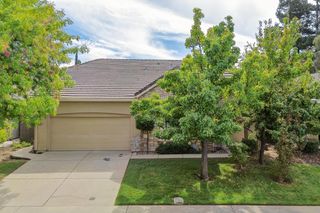
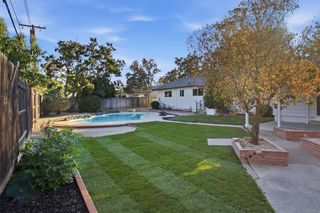
ASSUMABLE rate at 3.65! Welcome to 4243 Glenridge Drive. This four-bedroom Carmichael home with a pool, carefully selected finishes, a flexible floor plan, and inviting spaces indoors and out. With three bedrooms on the main floor, the layout offers flexibility for guests, a home office, or everyday living. Upstairs, the primary suite feels like a retreat, with a sitting area, generous walk-in closet, and private balcony overlooking the backyard. The kitchen's center island offers a natural place to gather, while a separate flex space provides room for a studio, workspace, or other needswith the option to use it as a third-car garage. Outside, enjoy a pool, spa, and shaded patio, with additional space on the lot for boat or RV parking. Oh! and your pups will have a dog run. This location offers convenient access to shopping, parks, recreational trails, the American River, area freeways, and a range of public, private, and charter school options. There's room here for the life you have now and the one you're making plans for. Once you walk through the doors, you will feel that you are home.
- Listing Status:
- Active
- Data Last Updated:
- October 8, 2026 at 5:30PM
- Listing Office:
- Lisa Drake Properties : 2475472
- Listing Agent:
- Jacquelyn B Picaso-Aguilar : 916 2573885
- MLS ID:
- 226119845
- General: BalconyDog RunSpa/Hot Tub Personal
- Style: Contemporary
- Other Structures: Gazebo
- Pool: Built-InPool SweepFenced
- Parking: AttachedRV AccessRV PossibleRV StorageParking spaces: 0
- Roofing: Composition
- General: StuccoFrameWoodTwoRaised
- HOA Amenities: 0.0
- Originating MLS: MLS Metrolist
- School District: Sacramento
- County: Sacramento
- Zoning: 247-0200-028-0000
- Utilities: Sewer ConnectedElectricInternet AvailableNatural Gas Connected220 Volts
- Water: Meter on Site
- Sewer: Sewer in Street
- Source: MLS Metrolist
This listing courtesy of Jacquelyn B Picaso-Aguilar , Lisa Drake Properties
Monthly Payment
- Principal & Interest $
- Property Taxes $
- Home Insurance $
- VA Funding Fee $

 New - 10 hours ago