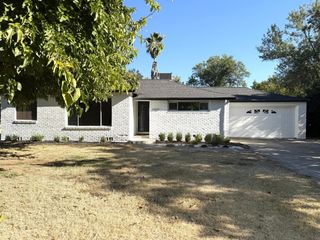
4368 Virgusell Cir, Carmichael, CA 95608
- 3 beds |
- 3 baths |
- 2,041 sqft
 Single-Family Home
  Built in 1964
  0.27acre lot
 2 car garage
  $367/sqft
  Listed 5 days ago
Property Description
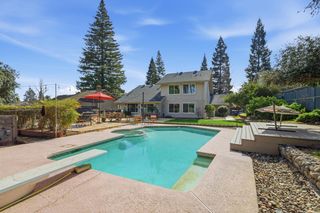
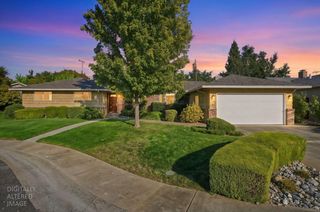
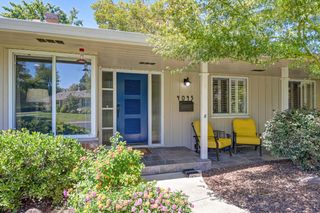
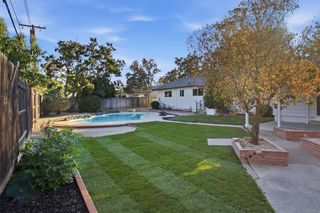
Welcome to this 3-bedroom, 2.5-bath Carmichael home with an additional dedicated office and enclosed sunroom overlooking the expansive backyard, thoughtfully renovated in 2020 and situated on an approximately .27-acre lot. The office provides flexible space for working from home, hobbies, or guests, while the enclosed sunroom offers large windows and views of the backyard. The floor plan also includes a welcoming living room and separate family room with fireplace. Tile flooring throughout the living areas, recessed lighting, and dual-pane windows add to the home's comfort and appeal. The kitchen features marble countertops, a center island, stainless steel appliances, and plenty of storage, combining generous workspace with modern finishes. The primary suite includes an ensuite bathroom with a separate shower stall and soaking tub, along with ample closet space. A dedicated laundry room and half bath with convenient backyard access add functionality to the home. Recent updates include an HVAC system installed in 2024 and a water heater installed in 2025. Outside, the huge backyard offers plenty of room for outdoor gatherings, gardening, recreation, or other outdoor activities. Conveniently located near shopping, dining, parks, and major roadways, this home combines updated interiors, flexible living areas, and a substantial lot in a desirable Carmichael location.
- Listing Status:
- Active
- Data Last Updated:
- October 8, 2026 at 7:31AM
- Listing Office:
- KW Sac Metro : 2837500
- Listing Agent:
- Parm Atwal : 916 8134165
- MLS ID:
- 226116140
- Style: Ranch
- Parking: AttachedParking spaces: 0
- Roofing: Shingle
- Windows: Dual Pane PartialWindow Coverings
- General: StuccoFrameRaised
- HOA Amenities: 0.0
- Originating MLS: MLS Metrolist
- School District: Sacramento
- County: Sacramento
- Topography: Lot Sloped
- Zoning: 230-0323-020-0000
- Fencing: Back Yard
- Utilities: PublicElectricSewer In & Connected220 Volts
- Water: Public
- Sewer: Public Sewer
- Source: MLS Metrolist
This listing courtesy of Parm Atwal , KW Sac Metro
Monthly Payment
- Principal & Interest $
- Property Taxes $
- Home Insurance $
- VA Funding Fee $

 New - 4 hours ago