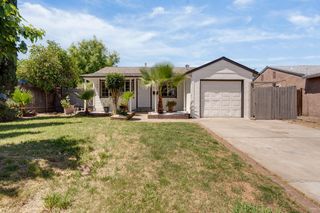
5012 BOYD Dr, Carmichael, CA 95608
- 3 beds |
- 2 baths |
- 962 sqft
 Single-Family Home
  Built in 1955
  10,367sqft lot
 2 car garage
  $426/sqft
  Listed 2 days ago
Property Description
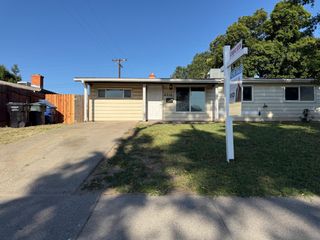
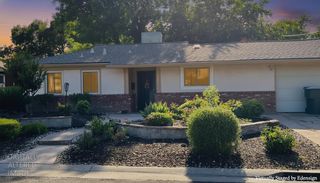
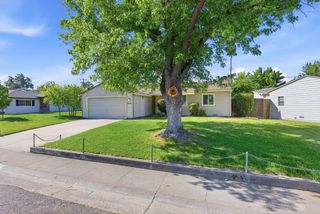
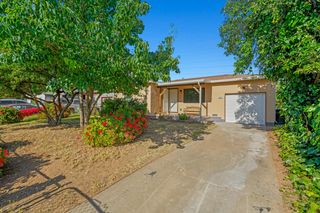
Welcome to 5012 Boyd Dr in the heart of Carmichael! This beautifully maintained home showcases true pride of ownership inside and out with neutral interior and exterior paint, mature landscaping, and charming curb appeal located within an established neighborhood. Offering a spacious floor plan with 3 bedrooms and 2 bathrooms, this home features a large backyard perfect for entertaining, gardening, or relaxing outdoors. Enjoy the added convenience of a backyard storage shed and dedicated gardening area for your favorite plants and vegetables. Ideally located near great schools, parks, shopping centers, dining, and everyday conveniences with easy access to nearby amenities. Don't wait, this is the perfect place to call home!
- Listing Status:
- Active
- Data Last Updated:
- May 25, 2026 at 2:32AM
- Listing Office:
- Portfolio Real Estate : 9474312
- Listing Agent:
- Hanh Le : 916 5296615
- MLS ID:
- 226065565
- Style: Contemporary
- Other Structures: Shed(s)
- Parking: AttachedGarage Facing FrontParking spaces: 0
- Roofing: ShingleComposition
- Windows: Caulked/SealedDual Pane Full
- General: FrameWoodOneSlab
- HOA Amenities: 0.0
- Originating MLS: MLS Metrolist
- School District: Sacramento
- County: Sacramento
- Topography: Level
- Zoning: 282-0075-004-0000
- View: Other
- Fencing: Back YardWoodFencedMasonry
- Utilities: Cable ConnectedSewer Connected & PaidInternet Available220 Volts220 Volts in Kitchen220 Volts in Laundry
- Water: PublicMeter on Site
- Sewer: Public Sewer
- Source: MLS Metrolist
This listing courtesy of Hanh Le , Portfolio Real Estate
Monthly Payment
- Principal & Interest $
- Property Taxes $
- Home Insurance $
- VA Funding Fee $

 New - 1 day ago