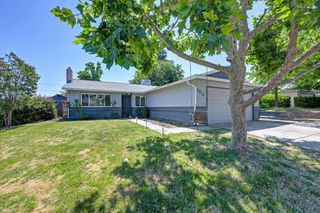
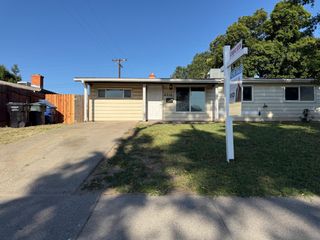
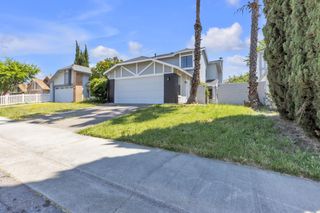
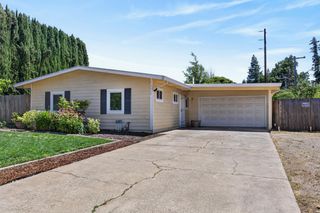
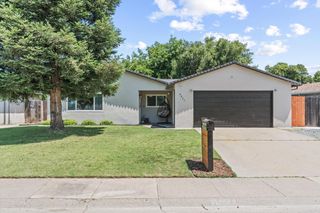
6406 Templeton Dr, Carmichael, CA 95608
- 3 beds |
- 2 baths |
- 1,134 sqft
 Single-Family Home
  Built in 1958
  6,534sqft lot
 2 car garage
  $366/sqft
  Listed 2 days ago
Property Description
Opportunity meets location at this value-focused property in Carmichael. Located in an established neighborhood, 6406 Templeton Drive offers a rare chance to create and customize a home to match your vision. With original character and strong upside potential, this property presents an ideal blank canvas for buyers ready to renovate and add personal touches over time. Positioned just minutes from Mercy San Juan Medical Center, the home is approximately 1 mile awayabout a 3-minute drivemaking it ideal for medical professionals or anyone wanting close proximity to healthcare services. Everyday conveniences are nearby with shopping, restaurants, grocery stores, and retail centers just minutes from the property. Located within the San Juan Unified School District, the area offers strong long-term appeal and central access throughout the Sacramento region. Commuters will appreciate quick access to I-80 and Highway 50, placing Downtown Sacramento approximately 20 minutes away (14 miles), Sutter Health Park about 25 minutes away (17 miles), and Folsom Lake roughly 30 minutes away (20 miles). Sacramento International Airport is also within an easy drive at approximately 30 minutes. Bring your creativity and visionthis is a rare opportunity to personalize a home in a well-established Carmichael neighborhood with convenience, accessibility, and long-term potential.
- Listing Status:
- Active
- Data Last Updated:
- May 25, 2026 at 1:30AM
- Listing Office:
- GUIDE Real Estate : 9752700
- Listing Agent:
- Mike R Bailey : 916 6225540
- MLS ID:
- 226064015
- Parking: AttachedGarage Facing FrontParking spaces: 0
- Roofing: Composition
- General: Vinyl SidingWoodRaised
- HOA Amenities: 0.0
- Originating MLS: MLS Metrolist
- School District: Sacramento
- County: Sacramento
- Zoning: 232-0252-003-0000
- Utilities: PublicElectricSewer In & ConnectedNatural Gas Connected220 Volts
- Water: PublicWater District
- Sewer: Public Sewer
- Source: MLS Metrolist
This listing courtesy of Mike R Bailey , GUIDE Real Estate
Monthly Payment
- Principal & Interest $
- Property Taxes $
- Home Insurance $
- VA Funding Fee $

 New - 13 hours ago