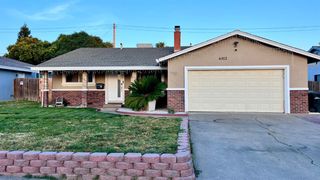
7372-1503 Verdugo Way, Sacramento, CA 95842
- 3 beds |
- 2 baths |
- 1,128 sqft
 Single-Family Home
  Built in 1980
  8,350sqft lot
 2 car garage
  $399/sqft
  Listed 23 hours ago
Property Description
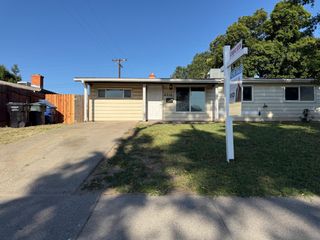
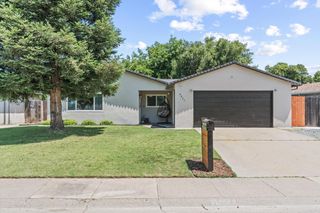
Discover an inviting residential property at 7372 Verdugo Way in Sacramento. This ready-to-move-in ranch-style home offers a seamless blend of comfort and style, designed for contemporary living. The heart of this home is its kitchen, featuring sleek stainless steel appliances, a functional peninsula, and a custom range hood, perfect for culinary endeavors and casual gatherings. Adjacent to this space, the living room welcomes with its warm flooring, providing an elegant backdrop for relaxation and entertaining. A well-appointed bathroom offers a convenient walk-in shower, while one of the bedrooms provides the added luxury of an ensuite bathroom, ensuring privacy and comfort. Outside, a HUGE private yard awaits, complete with a charming patio, ideal for outdoor dining or simply unwinding. In January,2025 this home got a NEW Roof and NEW HVAC system including NEW ducting. An attached garage provides practical convenience. This property presents an exceptional opportunity to embrace a desirable Sacramento lifestyle; schedule your viewing today.
- Listing Status:
- Active
- Data Last Updated:
- May 25, 2026 at 12:32AM
- Listing Office:
- Gregory Realty Group : 9916500
- Listing Agent:
- Kathy Pizzuti : 916 7127712
- MLS ID:
- 226054602
- Style: Traditional
- Other Structures: Other
- Parking: AttachedGarage Door OpenerGarage Facing FrontUncovered Parking Spaces 2+Interior AccessParking spaces: 0
- Roofing: ShingleSee Remarks
- Windows: Dual Pane FullWindow Screens
- General: StuccoFrameWoodWood SidingOneSlab
- Road/Access: Asphalt
- HOA Amenities: 0.0
- Originating MLS: MLS Metrolist
- School District: Sacramento
- County: Sacramento
- Topography: LevelTrees Few
- Zoning: 219-0390-002-000
- Fencing: Back YardWoodFenced
- Utilities: ElectricSewer In & Connected220 Volts
- Water: PublicMeter on Site
- Sewer: Public Sewer
- Source: MLS Metrolist
This listing courtesy of Kathy Pizzuti , Gregory Realty Group
Monthly Payment
- Principal & Interest $
- Property Taxes $
- Home Insurance $
- VA Funding Fee $

 New - 12 hours ago