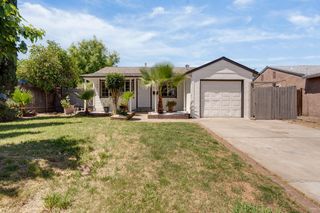
6312 Dundee Dr, North Highlands, CA 96660
- 3 beds |
- 2 baths |
- 1,064 sqft
 Single-Family Home
  Built in 1961
  6,534sqft lot
 2 car garage
  $465/sqft
  Listed 2 days ago
Property Description
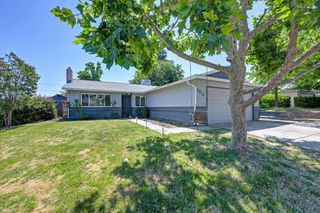
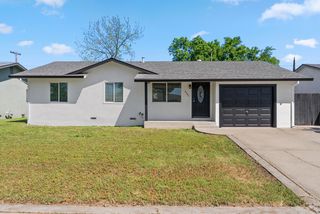
Welcome to 6312 Dundee Dr! Gorgeous! Open and light Unique Property! Ready to move in! Great quiet location with spacious lot and possible RV access in desirable established neighborhood. Updated with new paint and wall texture, recessed lighting, new doors and windows, laminate and tile flooring, electrical wiring and plumbing. New kitchen cabinetry, granite counters, high end appliances and light fixtures. Updated bathrooms with tile and new vanities, faucets, mirrors and much more... You'll enjoy open floor plan with huge covered patio enhancing the home's bright and airy feel. Private spacious backyard perfect with fruit trees for relaxing, entertainging or creating outdoor retreats. Come see it today & make it yours!
- Listing Status:
- Active
- Data Last Updated:
- May 25, 2026 at 1:30AM
- Listing Office:
- RE/MAX Gold : 2187500
- Listing Agent:
- Nina Semenyuk : 916 7171011
- MLS ID:
- 226064433
- Parking: AttachedRV PossibleGarage Facing FrontParking spaces: 0
- Roofing: ShingleComposition
- Windows: Dual Pane Full
- General: BrickStuccoFrameWoodRaised
- Road/Access: Asphalt
- HOA Amenities: 0.0
- Originating MLS: MLS Metrolist
- School District: Sacramento
- County: Sacramento
- Topography: Level
- Zoning: 217-0205-008-0000
- Fencing: Back YardWood
- Utilities: PublicElectricSewer In & ConnectedNatural Gas Connected220 Volts in Kitchen
- Water: PublicWater District
- Sewer: Public Sewer
- Source: MLS Metrolist
This listing courtesy of Nina Semenyuk , RE/MAX Gold
Monthly Payment
- Principal & Interest $
- Property Taxes $
- Home Insurance $
- VA Funding Fee $

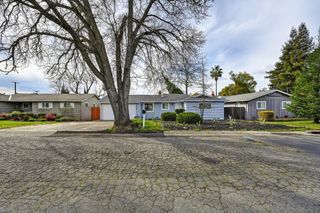
 New - 13 hours ago