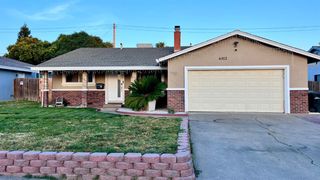
4037 Heather Hill Way, North Highlands, CA 95660
- 4 beds |
- 2 baths |
- 1,288 sqft
 Single-Family Home
  Built in 1970
  5,663sqft lot
 2 car garage
  $345/sqft
  Listed 2 days ago
Property Description
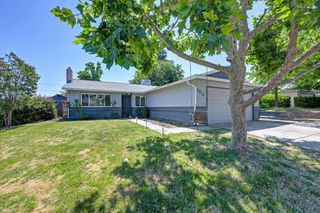
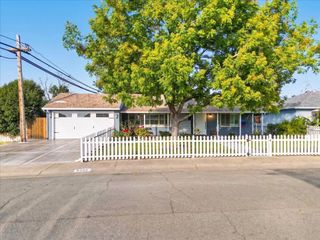
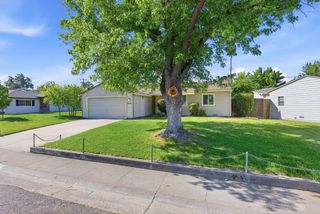
Welcome to this beautifully renovated 4-bedroom, 2-bath single-story home offering 1,288 sq ft of stylish, move-in ready living. From the curb, a freshly painted stucco exterior, custom wood mailbox, and charming covered front porch. The open living area features durable laminate flooring, recessed lighting, and a stunning navy accent wall that gives the living room the perfect touch. The fully updated kitchen boasts white shaker cabinets, quartz countertops, subway tile backsplash, and stainless steel appliances including a free-standing gas range, dishwasher, and microwave. A sunny dining area with sliding glass door access leads directly to the backyard. The spacious primary suite includes an en suite bath with a tiled shower. Three additional bedrooms offer flexibility for guests, a home office, or creative space, all with dual-pane windows. Both baths have been refreshed with updated vanities and tile finishes. The fully fenced backyard is an entertainer's dream with a wood deck, fire pit, string lights, and an abundance of shade. Close to schools, shopping, and freeway access, don't miss it!
- Listing Status:
- Active
- Data Last Updated:
- May 25, 2026 at 1:30AM
- Listing Office:
- Realty One Group Complete : 3891102
- Listing Agent:
- Angel F Del Valle : 916 7176439
- MLS ID:
- 226063833
- Parking: AttachedGarage Facing FrontParking spaces: 0
- Roofing: ShingleComposition
- Windows: Dual Pane Full
- General: StuccoWoodOneSlab
- HOA Amenities: 0.0
- Originating MLS: MLS Metrolist
- School District: Sacramento
- County: Sacramento
- Topography: Level
- Zoning: 217-0264-005-0000
- Utilities: Sewer In & ConnectedNatural Gas AvailableNatural Gas Connected220 Volts in Laundry
- Water: PublicMeter on Site
- Sewer: Public Sewer
- Source: MLS Metrolist
This listing courtesy of Angel F Del Valle , Realty One Group Complete
Monthly Payment
- Principal & Interest $
- Property Taxes $
- Home Insurance $
- VA Funding Fee $

 New - 13 hours ago