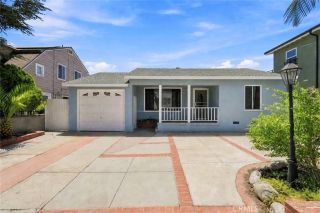
2526 E 220th, Carson, CA 90810
- 4 beds |
- 2 baths |
- 1,434 sqft
 Single-Family Home
  Built in 1946
  5,706sqft lot
 2 car garage
  $628/sqft
  Listed 11 days ago
Property Description
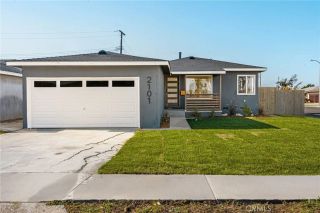
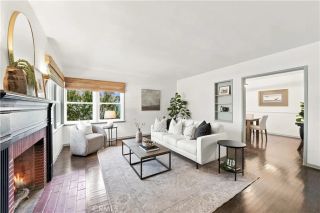
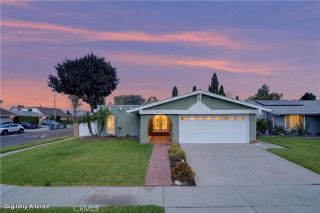
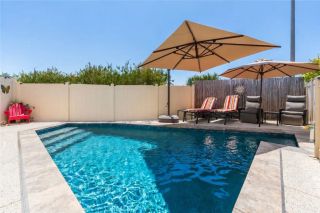
POOL * FULLY REMODELED * CUSTOM WOOD/BEAM CEILINGS* 4 BED PERMITTED LAYOUT * 15 FRUIT TREES * GATED DRIVEWAY. This stunning residence has been remodeled with exceptional craftsmanship and designer finishes throughout, offering a perfect blend of modern comfort and timeless character. Originally permitted as a 4 bedroom, the currently combined two bedrooms to create an expansive primary suite. Buyers have the flexibility to enjoy the spacious layout as it is or easily convert it back into a true 4-bedroom home if desired. From the moment you enter, you'll be captivated by the open concept living spaces featuring custom wood beam ceilings, luxury flooring, recessed lighting, and an inviting layout designed for both everyday living and entertaining. The chef inspired kitchen boasts custom countertops, farmhouse sink, stainless steel appliances, rich wood cabinetry, custom tongue and groove wood ceiling and large breakfast bar that flows seamlessly into the family room. Both bathrooms have been remodeled with spa inspired finishes, oversized custom tile showers, modern vanities, and designer fixtures. Step outside to your own private backyard retreat featuring a sparkling pool surrounded by lush tropical landscaping, 15 Fruit trees. A peaceful setting perfect for relaxing or hosting family and friends.
- Listing Status:
- Active
- Date Added:
- August 15, 2026
- Data Last Updated:
- August 17, 2026 at 7:12AM
- Listing Office:
- First Team Real Estate : 562-596-9911
- Listing Agent:
- Cynthia Padilla : 562-719-5590
- MLS ID:
- DW26169964
- General: N/K
- Pool: Private
- Parking: Garage - Two DoorParking spaces: 2
- General: 1
- HOA Amenities: 0.0
- Originating MLS: California Regional MLS
- County: Los Angeles
- Zoning: 7316018010
- View: N/K
- Water: N/K
- Sewer: Public Sewer
- Source: California Regional MLS
This listing courtesy of Cynthia Padilla , First Team Real Estate
Monthly Payment
- Principal & Interest $
- Property Taxes $
- Home Insurance $
- VA Funding Fee $

 New - 2 days ago