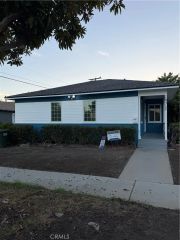
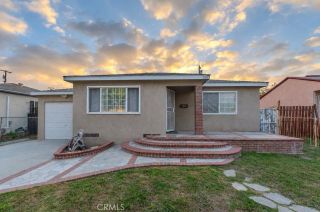
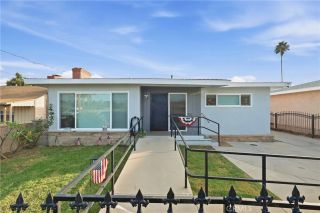
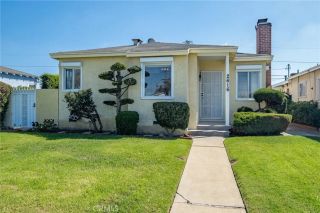
711 E Acoma, Carson, CA 90746
- 4 beds |
- 2 baths |
- 1,547 sqft
 Single-Family Home
  Built in 1964
  5,432sqft lot
 2 car garage
  $501/sqft
  Listed 6 days ago
Property Description
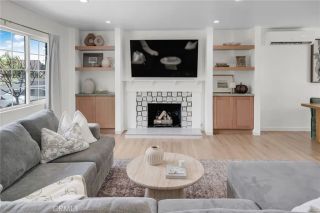
Just Listed in the Beautiful City of Carson, California! Welcome to 711 E Acoma Dr., Carson, CA a spacious and beautifully refreshed 4-bedroom, 2-bathroom home offering approximately 1,547 square feet of living space on a generous 5,430-square-foot lot. This well-designed two-story home features a practical and versatile floor plan with one bedroom and one bathroom conveniently located downstairs, while three additional bedrooms and one bathroom are located upstairs. The layout provides flexibility and privacy for families, guests, or those who need additional space for a home office. The home has been thoughtfully updated throughout, including a remodeled kitchen, remodeled downstairs and upstairs bathrooms, and updated upstairs flooring. The property has also been freshly painted inside and outside, creating a clean, bright, and welcoming atmosphere. Convenient Carson Location Location is a major highlight of this property. The home is conveniently situated near California State University, Dominguez Hills, Dignity Health Sports Park, Victoria Golf Course, and SouthBay Pavilion, providing easy access to education, sports and entertainment, recreation, shopping, dining, and everyday conveniences. The property also offers convenient access to Inglewood, LAX, major freeways, and key thoroughfares throughout South Los Angeles, the South Bay, and Los Angeles County, making it an excellent location for commuters and those who enjoy being close to everything the greater Los Angeles area has to offer. Don't miss the opportunity to make this inviting Carson property your new home
- Listing Status:
- Active
- Date Added:
- September 15, 2026
- Data Last Updated:
- September 22, 2026 at 5:11PM
- Listing Office:
- West Shores Realty, Inc. :
- Listing Agent:
- Samuel Mark : 323-819-5286
- MLS ID:
- SB26201582
- General: N/K
- Pool: N/K
- Parking: GarageGarage - Single DoorParking spaces: 2
- General: StoneStuccoConcrete2
- HOA Amenities: 0.0
- Originating MLS: California Regional MLS
- County: Los Angeles
- Zoning: 6140003032
- View: N/K
- Utilities: Electricity ConnectedNatural Gas ConnectedSewer ConnectedWater Connected
- Water: Public
- Sewer: Public Sewer
- Source: California Regional MLS
This listing courtesy of Samuel Mark , West Shores Realty, Inc.
Monthly Payment
- Principal & Interest $
- Property Taxes $
- Home Insurance $
- VA Funding Fee $


 New - 1 minute ago