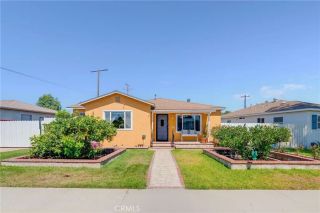
4170 Lavinia, Lynwood, CA 90262
- 3 beds |
- 2 baths |
- 1,791 sqft
 Single-Family Home
  Built in 1953
  5,576sqft lot
 2 car garage
  $447/sqft
  Listed 4 days ago
Property Description
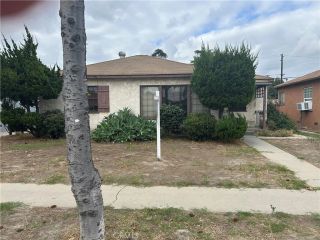
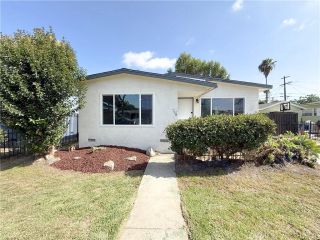
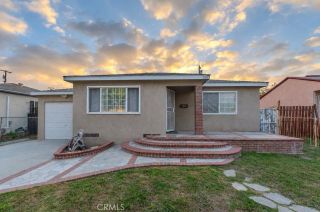
First time on the market for this beautifully upgraded and thoughtfully maintained residence in the heart of Lynwood. This home blends timeless charm with modern comfort and thoughtful improvements throughout. From the moment you arrive, the home's pride of ownership is evident. A retractable wrought iron gate creates a private and welcoming entry, while the beautifully finished exterior features closed eaves for a clean, polished appearance. Inside, the home offers a warm and comfortable atmosphere enhanced by recessed lighting throughout and blackout blinds for added privacy and relaxation. The kitchen is designed with both style and function in mind, featuring a beautiful farmhouse sink, a newer dishwasher, custom storage including a convenient spice-rack cabinet and dedicated cookie sheet cabinet, and the flexibility of an electric range with the potential for gas. Behind the scenes, this home has been thoughtfully upgraded with a 4-year-old central AC, copper plumbing throughout, a 2-year-old water heater, and a 3-year-old heating system. The main sewer line has also received a significant improvement, including a new cleanout representing a $26K investment. The oversized garage provides an abundance of space for parking, storage, hobbies, or future possibilities, and features a recently replaced side door. Gas dryer hookups and a Culligan water softener are also added features. Must see to appreciate this home that has been cared for, thoughtfully improved, and designed for comfortable everyday living. With its generous spaces, extensive system upgrades, beautiful kit
- Listing Status:
- Active
- Date Added:
- September 18, 2026
- Data Last Updated:
- September 22, 2026 at 4:11PM
- Listing Office:
- McDermott Realty Group : 951-314-1856
- Listing Agent:
- Maria Murray : 714-728-8332
- MLS ID:
- SW26203541
- General: N/K
- Pool: N/K
- Parking: GarageGarage - Single DoorGatedParking spaces: 5
- General: 1
- HOA Amenities: 0.0
- Originating MLS: California Regional MLS
- County: Los Angeles
- Zoning: 6186007008
- View: N/K
- Water: Public
- Sewer: Public Sewer
- Source: California Regional MLS
This listing courtesy of Maria Murray , McDermott Realty Group
Monthly Payment
- Principal & Interest $
- Property Taxes $
- Home Insurance $
- VA Funding Fee $

 New - 19 hours ago