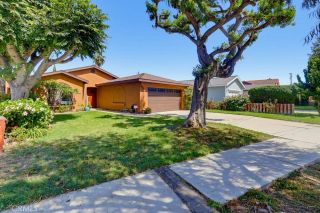
5031 N Raton, Long Beach, CA 90807
- 3 beds |
- 2 baths |
- 1,546 sqft
 Single-Family Home
  Built in 1942
  5,933sqft lot
 2 car garage
  $556/sqft
  Listed 13 days ago
Property Description
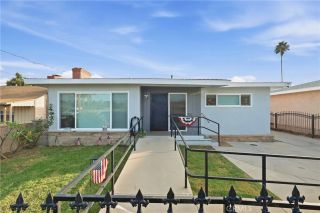
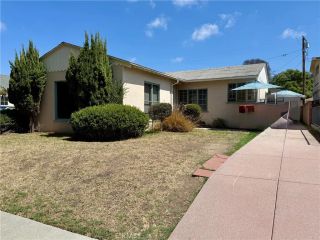
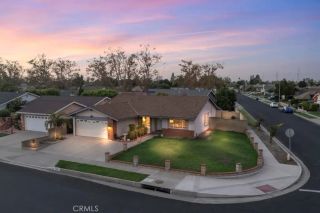
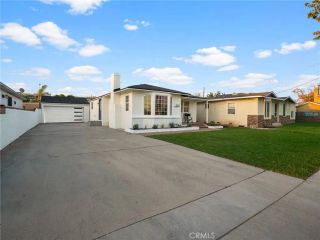
Welcome to this spacious Ridgewood Heights home offering a flexible floor plan, generous room sizes and plenty of hard-to-find features. The home offers two nicely sized bedrooms plus an additional flex room that could easily serve as a third bedroom, home office, den or hobby room. Step inside to a bright and inviting living room featuring a fireplace, large windows and fresh interior paint. The oversized kitchen offers abundant cabinetry and counter space, a casual dining area and a walk-in pantry, providing plenty of room for storage and everyday living. The bedroom areas are surprisingly spacious; the primary bedroom offers excellent closet space and room for a sitting area or additional furnishings. Throughout the home youll find dual-pane windows, central air and heat, copper plumbing and a newer water heater, along with a newer roof for added peace of mind. Outside, the property is fully gated with a long driveway providing plenty of off-street parking, RV access and an RV dump. A covered patio creates a great spot for relaxing or entertaining. The two-car garage plus a large attached workshop/office area offers exceptional space for projects, storage, hobbies or working from home. With tons of closet and storage space, a versatile layout and valuable upgrades already in place, this Ridgewood Heights home is located on a quiet circle street in the middle of the tract.
- Listing Status:
- Active
- Date Added:
- September 8, 2026
- Data Last Updated:
- September 22, 2026 at 4:11PM
- Listing Office:
- Keller Williams Coastal Prop. : 562-961-1400
- Listing Agent:
- Allison Van Wig : 562-882-1581
- MLS ID:
- PW26196954
- Pool: N/K
- Parking: Parking spaces: 2
- General: 1
- HOA Amenities: 0.0
- Originating MLS: California Regional MLS
- County: Los Angeles
- Zoning: 7129026007
- View: N/K
- Water: Public
- Sewer: Public Sewer
- Source: California Regional MLS
This listing courtesy of Allison Van Wig , Keller Williams Coastal Prop.
Monthly Payment
- Principal & Interest $
- Property Taxes $
- Home Insurance $
- VA Funding Fee $

 New - 3 days ago