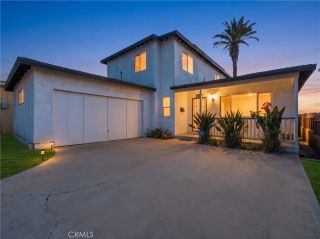
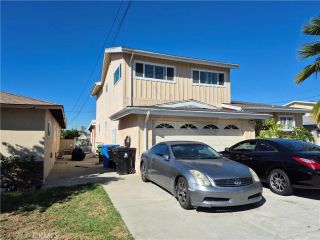
826 E Penrod Drive, Carson, CA 90746
- 4 beds |
- 4 baths |
- 2,222 sqft
 Single-Family Home
  Built in 1978
  5,070sqft lot
 2 car garage
  $412/sqft
  Listed 11 days ago
Property Description
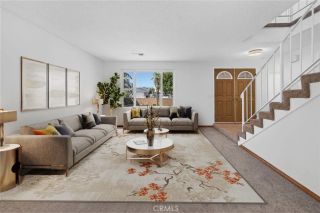
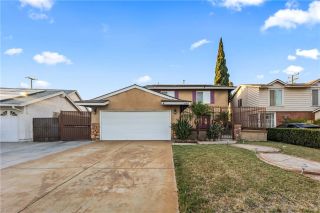
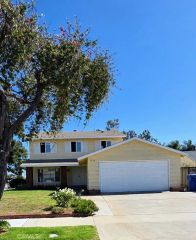
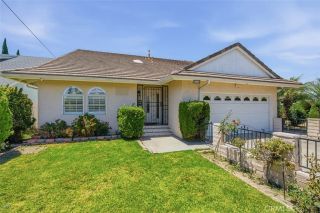
Welcome to this lovely two-story home in the beautiful City of Carson offering approximately 2,222 sq. ft. of spacious living with 4 bedrooms and 4 bathrooms. The interior features two primary suites, one on the first level, each with a full bathroom, double sinks, and a walk-in closet, plus two additional bedrooms for added flexibility. The kitchen includes recessed lighting, quartz-style countertops, and stainless-steel appliances, while the family room provides a comfortable space for entertaining or relaxing. The home is also equipped with double-pane windows and high-quality shutters. In addition to air conditioning, each bedroom is equipped with a ceiling fan. The private, low-maintenance backyard offers two patio areas ideal for outdoor dining, play, or gardening, along with orange and lemon trees to enjoy. Additional highlights include a tankless water heater for improved efficiency and extra space. Conveniently located near 405 and 91 freeways, with easy access to shopping, dining, schools, colleges, and parks.
- Listing Status:
- Active
- Date Added:
- July 31, 2026
- Data Last Updated:
- August 11, 2026 at 7:11PM
- Listing Office:
- eXp Realty of California Inc : 888-584-9427
- Listing Agent:
- Terica Anderson : 310-493-0904
- MLS ID:
- SB26166927
- Pool: N/K
- Parking: Direct Garage AccessGarageGarage Door OpenerParking spaces: 2
- General: 2
- HOA Amenities: 0.0
- Originating MLS: California Regional MLS
- County: Los Angeles
- Zoning: 7319023066
- View: N/K
- Utilities: Cable AvailableElectricity ConnectedNatural Gas ConnectedPhone AvailableSewer AvailableWater Connected
- Water: Public
- Sewer: Public Sewer
- Source: California Regional MLS
This listing courtesy of Terica Anderson , eXp Realty of California Inc
Monthly Payment
- Principal & Interest $
- Property Taxes $
- Home Insurance $
- VA Funding Fee $