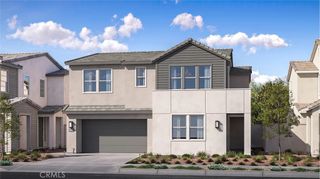
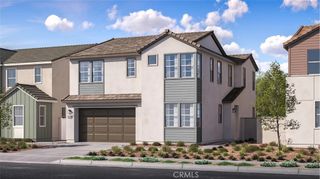
28710 Orange Park Drive, Castaic, CA 91384
- 4 beds |
- 4 baths |
- 3,214 sqft
 Single-Family Home
  Built in 2022
  6,382sqft lot
 3 car garage
  $354/sqft
  Listed 18 days ago
Property Description
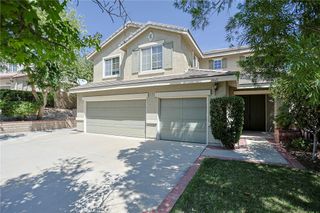
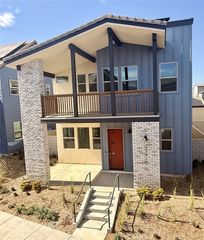
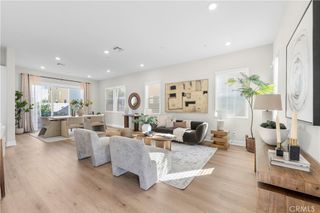
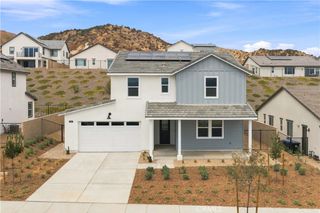
This masterfully designed floor plan offers incredible flexibility to adapt to your lifestyle. The top floor is bathed in natural light and features 4 bedrooms designed for ultimate comfort. Unwind in the primary suite, where expansive windows frame peaceful, elevated views. Downstairs, you will find a private, light-filled home office that is perfect for remote work. Strategically located right next to this office is the home’s fourth full bathroom, making an effortless transition for the space to become a convenient fifth bedroom or a private main-floor guest suite. With a total of four spacious bedrooms and four full bathrooms, this turnkey showcase property blends model-home sophistication with everyday functionality. Don't miss your chance to own a truly unique, upgraded masterpiece in one of the area's premier communities. Live on a 430-acre master planned community nestled between the Sierra Pelona Mountains. Come and be a part of a community that has an exceptional recreation center, junior-size Olympic swimming pool, and an outdoor kitchen.
- Listing Status:
- Active
- Date Added:
- August 7, 2026
- Data Last Updated:
- August 24, 2026 at 2:19PM
- Listing Office:
- Williams Homes Inc. : 661-222-8207
- Listing Agent:
- Michael Brunette : 661-222-8207
- Contact:
- 970-619-0314
- MLS ID:
- SR26172072

- General: Association
- Style: Ranch
- Other Structures: Front PorchPatio
- Pool: Association
- Parking: Direct AccessDrivewayGarageParking spaces: 3
- Roofing: Concrete
- Windows: Double Pane Windows
- General: 1Slab
- Road/Access: City Street
- HOA Amenities: ClubhouseFire PitOutdoor Cooking AreaBarbecuePicnic AreaPoolSpa/Hot TubTrail(s)385.0Monthly
- Originating MLS: CRMLS_CRM
- School District: William S. Hart Union
- County: Los Angeles
- View: CanyonMountain(s)NeighborhoodView
- Fencing: BlockWrought Iron
- Utilities: Photovoltaics Seller Owned
- Water: Public
- Sewer: Public Sewer
- Source: CRMLS_CRM
This listing courtesy of Michael Brunette , Williams Homes Inc.
Monthly Payment
- Principal & Interest $
- Property Taxes $
- Home Insurance $
- VA Funding Fee $