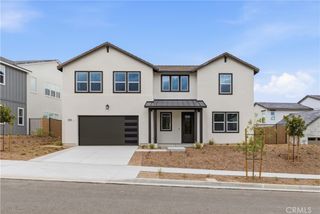
28847 Appaloosa Place, Castaic, CA 91384
- 4 beds |
- 4 baths |
- 2,865 sqft
 Single-Family Home
  Built in 2022
  7,553sqft lot
 3 car garage
  $355/sqft
  Listed 18 days ago
Property Description
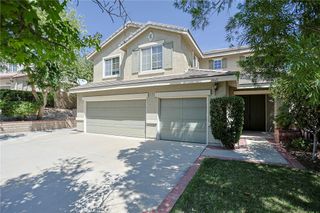
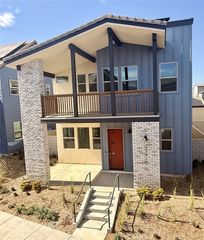
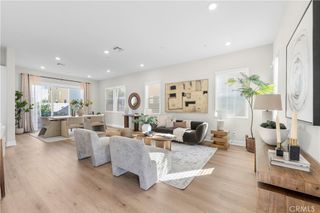
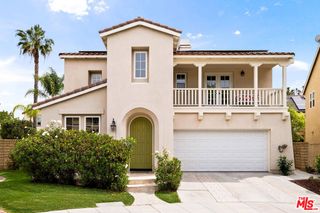
Welcome to Williams Ranch a community designed with you and your lifestyle in mind. Live on a 430-acre master planned community nestled between the Sierra Pelona Mountains. Come and be a part of a community that has an exceptional recreation center, junior-size Olympic swimming pool, and an outdoor kitchen. Here you will be surrounded by abundant open space hiking trails, numerous pocket parks, entertainment amphitheater, large citrus orchards, and working vineyards. This home offers approximately 2,865 sq. ft. of refined living space with 4 bedrooms, 3.5 bathrooms, and a spacious loft designed for versatility and comfort. The open-concept layout centers around a chef-inspired kitchen flowing effortlessly into the main living areas, ideal for gatherings both large and intimate. Large sliding doors enhance the seamless transition to the California Room, extending the living space outdoors Upstairs, the primary suite serves as a private retreat, complete with a balcony. The spa-like ambiance continues throughout the home with elevated design details and a well-balanced floor plan.
- Listing Status:
- Active
- Date Added:
- August 6, 2026
- Data Last Updated:
- August 24, 2026 at 1:18PM
- Listing Office:
- Williams Homes Inc. : 661-222-8207
- Listing Agent:
- Michael Brunette : 661-222-8207
- Contact:
- 970-619-0314
- MLS ID:
- SR26172126

- General: Association
- Style: Ranch
- Other Structures: Front Porch
- Pool: Association
- Parking: Direct AccessDrivewayGarageParking spaces: 3
- Roofing: Concrete
- Windows: Double Pane Windows
- General: 1Slab
- Road/Access: County Road
- HOA Amenities: ClubhouseOutdoor Cooking AreaPicnic AreaPoolTrail(s)385.0Monthly
- Originating MLS: CRMLS_CRM
- School District: William S. Hart Union
- County: Los Angeles
- View: NeighborhoodView
- Fencing: BlockWrought Iron
- Utilities: Photovoltaics Seller Owned
- Water: Public
- Sewer: Public Sewer
- Source: CRMLS_CRM
This listing courtesy of Michael Brunette , Williams Homes Inc.
Monthly Payment
- Principal & Interest $
- Property Taxes $
- Home Insurance $
- VA Funding Fee $

 New - 1 day ago