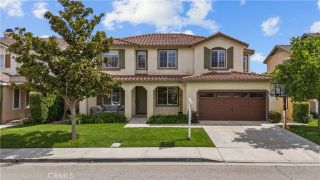
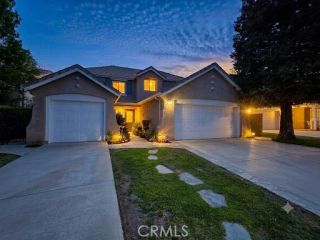
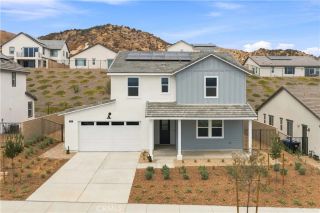
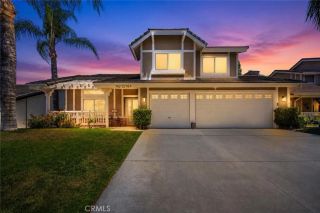
27410 Rainwood Place, Valencia, CA 91381
- 4 beds |
- 3 baths |
- 2,720 sqft
 Single-Family Home
  Built in 2025
  2,718sqft lot
 2 car garage
  $341/sqft
  Listed 5 days ago
Property Description
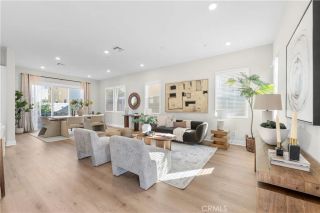
Welcome to your new home at Esprit in Valencia! This stunning Newarke floor plan, the largest in the community, offers spacious and sophisticated living throughout. The open-concept design features a large great room, formal dining area, expansive living room, and a beautifully appointed kitchen with upgraded cabinetry, a pantry, and a dedicated office nook. Step outside to a generously sized side yard complete with a California Room, creating the perfect space for indoor-outdoor entertaining and relaxation. On the second level, enjoy the convenience of dual bedroom suites, each with private bathrooms. The luxurious primary suite features a separate soaking tub, oversized walk-in shower with seating, and a spacious walk-in closet. Additional highlights include a large upstairs loft, well-equipped laundry room with built-in cabinetry and sink, walk-in closets in all secondary bedrooms, hardwood flooring throughout, Tesla Powerwall 3, built-in refrigerator, luxury appliances, upgraded countertops, and more. This exceptional home combines comfort, style, and modern convenience in one of Valencias most desirable communities.
- Listing Status:
- Active
- Date Added:
- August 18, 2026
- Data Last Updated:
- August 24, 2026 at 12:12PM
- Listing Office:
- RICHMOND AMERICAN HOMES : 800-852-9714
- Listing Agent:
- John Bayless :
- MLS ID:
- IG26181358
- General: N/K
- Pool: Community/Common
- Parking: GarageParking spaces: 2
- Roofing: Tile/Clay
- General: 2
- HOA Amenities: Biking TrailsHiking TrailsJogging TrackMeeting RoomPets PermittedPicnic AreaPlaygroundBarbecuePoolExterior (Landscaping)Exterior Bldg MaintenanceConcierge270.0Monthly
- Originating MLS: California Regional MLS
- County: Los Angeles
- View: N/K
- Fencing: Vinyl
- Restrictions: CC&R's
- Water: Public
- Sewer: Public Sewer
- Source: California Regional MLS
This listing courtesy of John Bayless , RICHMOND AMERICAN HOMES
Monthly Payment
- Principal & Interest $
- Property Taxes $
- Home Insurance $
- VA Funding Fee $

 New - 3 days ago