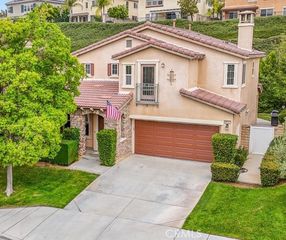
24036 Via Vista, Valencia, CA 91354
- 4 beds |
- 3 baths |
- 2,317 sqft
 Single-Family Home
  Built in 2003
  5,192sqft lot
 3 car garage
  $397/sqft
  Listed 1 month ago
Property Description
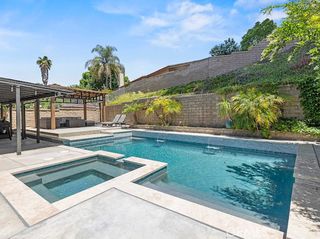
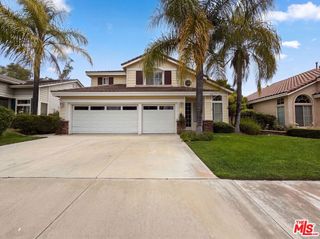
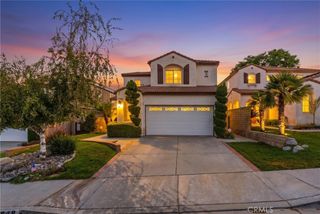
Welcome to this stunning 4-bedroom, 3-bathroom home with a spacious loft, ideally located in the highly sought-after Tesoro community of Valencia. Meticulously maintained and showcasing true pride of ownership, this beautifully upgraded home features a remodeled kitchen, stylish laminate flooring, plush newer carpet, a newer A/C unit, brand-new water heater, and a desirable tandem 3-car garage. Designed for both everyday living and entertaining, the light-filled open floor plan centers around a beautifully remodeled kitchen complete with quartz countertops, crisp white cabinetry, ample prep space, and abundant natural light. The kitchen flows seamlessly into the inviting family room, where a cozy fireplace creates the perfect gathering space. Upstairs, you'll find four generously sized bedrooms and a versatile loft that can easily serve as a home office, playroom, media room, or additional living space. The spacious primary suite is a true retreat, offering a luxurious en-suite bathroom and a private balcony with beautiful views—the perfect place to enjoy your morning coffee or unwind at the end of the day. Located in one of Valencia's most desirable neighborhoods, residents enjoy access to award-winning schools, nearby shopping, dining, parks, scenic paseos, and convenient freeway access. This exceptional home combines comfort, style, and an unbeatable location—don't miss this incredible opportunity! Note that home is currently occupied, tenants will be moving out September 2026.
- Listing Status:
- Active
- Date Added:
- August 7, 2026
- Data Last Updated:
- August 24, 2026 at 12:18PM
- Listing Office:
- Real Brokerage Technologies, Inc. : 619-248-6434
- Listing Agent:
- Sarah Nisenoff : 619-248-6434
- Contact:
- 661-755-7544
- MLS ID:
- SR26161004

- General: Association
- Other Structures: Front Porch
- Pool: Association
- Parking: Driveway LevelGarageGarage Door OpenerParking spaces: 3
- General: 2
- Road/Access: Paved
- HOA Amenities: ClubhouseSport CourtBarbecuePicnic AreaPlaygroundPoolSpa/Hot Tub195.0Monthly
- Originating MLS: CRMLS_CRM
- School District: William S. Hart Union
- County: Los Angeles
- Zoning: 3244173014
- View: Mountain(s)NeighborhoodView
- Water: Public
- Sewer: Public Sewer
- Source: CRMLS_CRM
This listing courtesy of Sarah Nisenoff , Real Brokerage Technologies, Inc.
Monthly Payment
- Principal & Interest $
- Property Taxes $
- Home Insurance $
- VA Funding Fee $

 New - 1 day ago