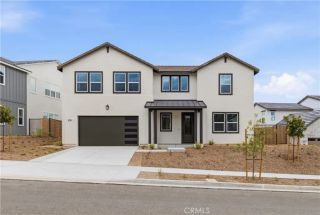
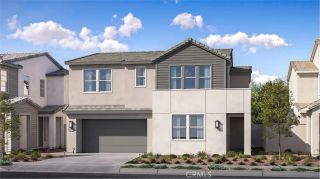
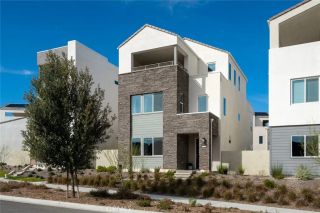
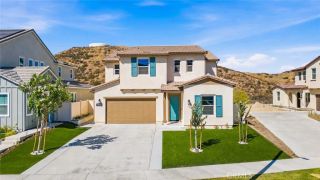
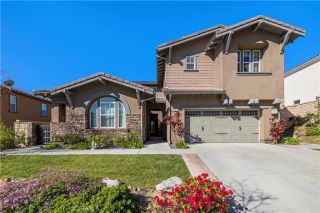
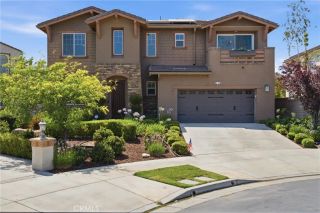
28716 Orange Park Drive, Castaic, CA 91384
- 5 beds |
- 5 baths |
- 3,607 sqft
 Single-Family Home
  Built in 2026
  8,773sqft lot
 3 car garage
  $341/sqft
  Listed 3 months ago
Property Description
Highly upgraded quick move-in home in Williams Ranch! This spacious Orchard Plan 11 offers approximately 3,607 square feet with 5 bedrooms and 4.5 bathrooms, thoughtfully designed for flexible living. A standout feature is the private-entry suite, complete with its own living room, bedroom, and full bath. This area is ideal for multi-generational living, guests, or extended stays. The main residence features an open-concept floor plan with a large island kitchen, walk-in pantry, dining area, and expansive great room, creating a seamless space for everyday living and entertaining. Just off the kitchen, a dedicated in-home dog wash adds convenience for pet owners. Upstairs, youll find two secondary bedrooms, a spacious bonus room, a dedicated laundry room, and a generous primary suite with a private bath and walk-in closet. The second-level bedrooms enjoy elevated views of the surrounding hills and neighborhood setting. Located within the gated community of Williams Ranch, residents enjoy access to an operating vineyard, citrus orchards, miles of scenic paseos, a junior Olympic-size pool, cabanas, amphitheater, clubhouse, and multiple parks. Conveniently situated near Valencia shopping, dining, and outdoor recreation, including nearby Lake Castaic. This beautifully appointed home offers a unique combination of space, flexibility, and modern amenities in one of Santa Claritas most distinctive communities.
- Listing Status:
- Active
- Date Added:
- May 21, 2026
- Data Last Updated:
- August 24, 2026 at 6:12PM
- Listing Office:
- Williams Homes Inc. : 661-222-8207
- Listing Agent:
- Michael Brunette : 970-619-0314
- MLS ID:
- SR26111294
- General: N/K
- Style: CraftsmanCraftsman/Bungalow
- Pool: N/K
- Parking: Garage - Two DoorParking spaces: 3
- General: 2
- HOA Amenities: BarbecueHiking TrailsOutdoor Cooking AreaPicnic AreaPlaygroundPool384.0Monthly
- Originating MLS: California Regional MLS
- County: Los Angeles
- Zoning: 2866070023
- View: Mountains/HillsN/KNeighborhood
- Water: Public
- Sewer: Public Sewer
- Source: California Regional MLS
This listing courtesy of Michael Brunette , Williams Homes Inc.
Monthly Payment
- Principal & Interest $
- Property Taxes $
- Home Insurance $
- VA Funding Fee $