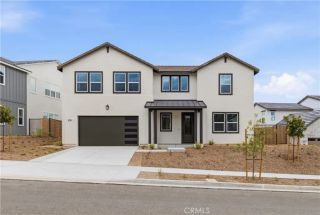
29566 Camino Azar, Valencia, CA 91354
- 5 beds |
- 4 baths |
- 3,350 sqft
 Single-Family Home
  Built in 2024
  6,878sqft lot
 2 car garage
  $376/sqft
  Listed 1 month ago
Property Description
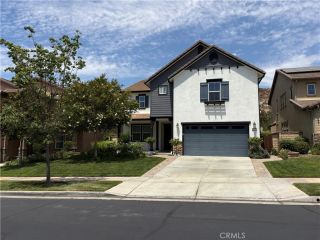
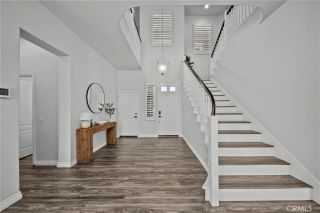
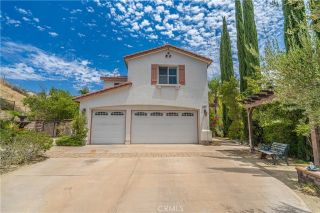
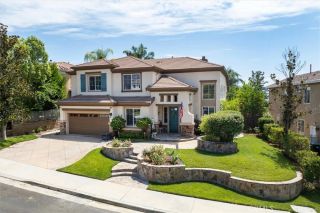
Exceptional Modern Masterpiece in Tesoro Highlands. One of the largest backyards overlooks gorgeous mountain views. Paid-off solar, Extended driveway fits 4 cars. This gorgeous single-family home showcases 3,350 square feet of meticulously designed interior space, balancing a commanding architectural presence with a warm, inviting atmosphere. The light-filled open layout instantly impresses with its soaring two-story ceilings, recessed lighting, and premium flooring. A highly desired main-level bedroom and full bathroom provide the ultimate floor plan versatility for guests or home offices, while the upper level is anchored by a massive entertainment loft, a dedicated laundry room, and a luxurious primary suite featuring an oversized walk-in closet. The gourmet island kitchen stands as the focal point of the main floor, seamlessly integrating quartz countertops, stainless steel appliances, and a walk-in pantry with a direct view into the welcoming family room. Transitioning outside, the low-maintenance backyard transforms into a scenic retreat, boasting a covered patio structure and a built-in barbecue station that frames beautiful canyon and neighborhood hill views. Built for absolute energy independence and modern efficiency, this home features a grid-tied roof-mounted solar system, a Tesla backup battery storage system, a tankless water heater, dual-pane windows, and a pre-wired 220V fast-charging garage outlet. Homeowners also gain premier access to the master association's resort-style pool, spa, clubhouse, and brand new pickleball courts, all within close proximity to
- Listing Status:
- Active
- Date Added:
- July 10, 2026
- Data Last Updated:
- August 24, 2026 at 4:13PM
- Listing Office:
- eXp Realty of California Inc : 888-584-9427
- Listing Agent:
- Mohaned Soliman : 661-488-4232
- MLS ID:
- SR26149993
- General: Community/Common
- Style: Contemporary
- Pool: Association
- Parking: GarageParking spaces: 2
- General: Stucco2
- HOA Amenities: BarbecuePool285.0Monthly
- Originating MLS: California Regional MLS
- County: Los Angeles
- Zoning: LCA22*3244201003
- View: Mountains/HillsNeighborhood
- Utilities: Cable ConnectedElectricity ConnectedNatural Gas ConnectedSewer ConnectedWater Connected
- Water: Public
- Sewer: Public Sewer
- Source: California Regional MLS
This listing courtesy of Mohaned Soliman , eXp Realty of California Inc
Monthly Payment
- Principal & Interest $
- Property Taxes $
- Home Insurance $
- VA Funding Fee $

 New - 1 day ago