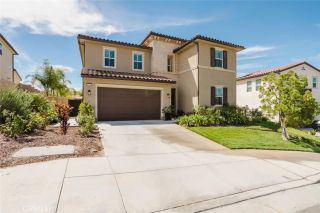
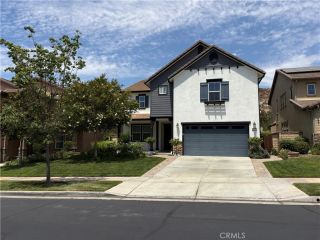
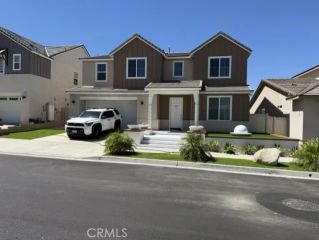
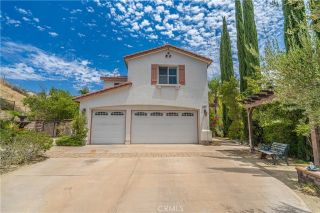
22064 Gold Canyon, Saugus, CA 91390
- 4 beds |
- 4 baths |
- 3,554 sqft
 Single-Family Home
  Built in 2003
  8,359sqft lot
 2 car garage
  $380/sqft
  Listed 16 days ago
Property Description
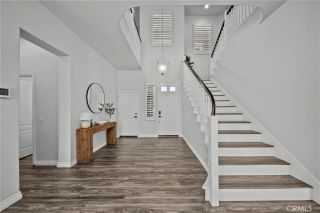
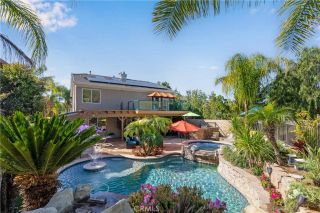
Welcome to this exceptional Miramonte view home, where luxury, comfort, and resort-style living come together on a desirable cul-de-sac with no HOA. Paid-off solar installed in 2017, and thoughtful upgrades make this home as efficient as it is beautiful. Step inside to soaring ceilings, abundant natural light, white plantation shutters throughout, and distressed wood flooring throughout the downstairs. The formal living and dining rooms make an elegant first impression. Just off the entry is a versatile flex room, currently used as a home gym, that could easily serve as a fifth bedroom, home office, or playroom. The inviting family room is open to the kitchen & features a fireplace with custom entertainment niches. The gourmet kitchen offers granite countertops, a large center island with breakfast bar, breakfast nook, Thermador cooktop and double ovens, newer Bosch dishwasher, Sub-Zero refrigerator, and ample cabinetry. An updated downstairs powder room adds convenience for guests. The desirable downstairs primary suite features a sliding glass door to the backyard, a beautifully remodeled bath with dual sinks, extensive storage, soaking tub, separate shower, and two walk-in closets! The laundry room includes a charming barn door, utility sink, additional storage, and a convenient built-in fold-down ironing board. Upstairs you'll find oversized secondary bedrooms, mostly all with walk-in closets, including one with an updated ensuite bath. The remodeled hall bath features dual sinks and a tub/shower combination. The expansive bonus room could easily serve as a sixth bedroo
- Listing Status:
- Active
- Date Added:
- August 8, 2026
- Data Last Updated:
- August 24, 2026 at 12:12PM
- Listing Office:
- Keller Williams VIP Properties : 661-290-3700
- Listing Agent:
- Megan Pratchard : 661-313-3193
- MLS ID:
- SR26171989
- General: GazeboPrivate
- Other Structures: Gazebo
- Pool: Below GroundPrivateHeatedWaterfall
- Parking: Direct Garage AccessParking spaces: 2
- Roofing: Tile/Clay
- General: 2
- HOA Amenities: 0.0
- Originating MLS: California Regional MLS
- County: Los Angeles
- Zoning: 3244154054
- View: Mountains/HillsNeighborhoodCity Lights
- Fencing: Wrought Iron
- Water: Public
- Sewer: Public Sewer
- Source: California Regional MLS
This listing courtesy of Megan Pratchard , Keller Williams VIP Properties
Monthly Payment
- Principal & Interest $
- Property Taxes $
- Home Insurance $
- VA Funding Fee $

 New - 1 day ago