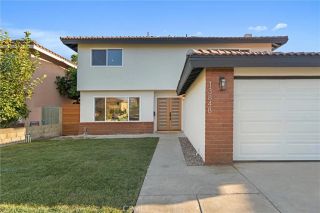
11702 Christy, Cerritos, CA 90703
- 4 beds |
- 3 baths |
- 2,010 sqft
 Single-Family Home
  Built in 1976
  6,848sqft lot
 2 car garage
  $721/sqft
  Listed 2 days ago
Property Description
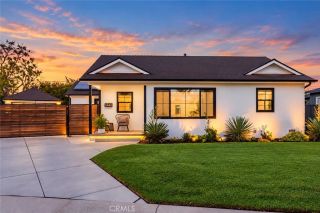
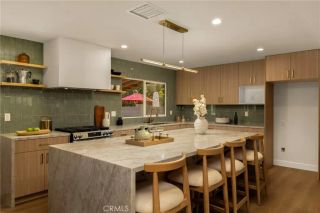
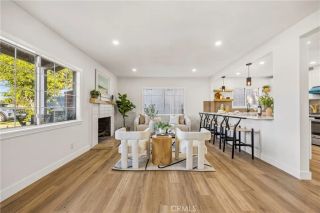
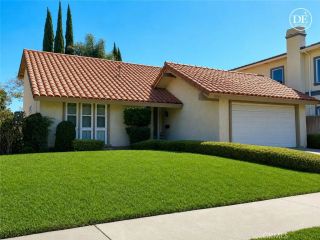
Welcome to this beautifully remodeled two-story home in a desirable Cerritos neighborhood, conveniently located just minutes from Los Cerritos Center, the 605 Freeway, shopping, dining, and parks. Situated within the highly regarded ABC Unified School District, this home is assigned to Whitney High School, a nationally recognized public high school. This thoughtfully updated residence offers four bedrooms and three bathrooms. An impressive oversized wood-and-glass entry door welcomes you into the home, where a crystal ring chandelier, recessed lighting, and waterproof luxury vinyl plank flooring create a bright and contemporary interior. The dining area features a designer chandelier and custom built-in cabinetry, providing both display and storage space. The remodeled kitchen is appointed with European-style cabinetry, glass-front display cabinets, premium appliances, a smart French-door refrigerator with a bottom freezer, and abundant storage. The spacious family room is filled with natural light through large windows, while the separate living room features a remodeled quartz fireplace with wood accents and a large sliding glass door that opens to the backyard, creating a seamless indoor-outdoor living experience. A convenient downstairs bedroom and remodeled bathroom offer flexibility for guests, extended family, or a home office. The bathroom includes a walk-in shower with a glass enclosure, a modern LED mirror, and updated finishes. Upstairs, the primary suite features two closets, including a walk-in closet and an additional oversized closet with modern glass doors.
- Listing Status:
- Active
- Date Added:
- October 8, 2026
- Data Last Updated:
- October 8, 2026 at 3:11PM
- Listing Office:
- Keller Williams Coastal Prop. : 562-961-1400
- Listing Agent:
- Tahereh Salehi :
- MLS ID:
- PW26210930
- General: Private Below GroundPrivate
- Style: Traditional
- Pool: Below GroundPrivatePebbleWaterfall
- Parking: Parking spaces: 2
- Roofing: Tile/Clay
- General: Concrete2
- HOA Amenities: 0.0
- Originating MLS: California Regional MLS
- County: Los Angeles
- Zoning: 7050022042
- View: Neighborhood
- Fencing: N/K
- Utilities: Electricity AvailableElectricity ConnectedNatural Gas AvailableNatural Gas ConnectedSewer AvailableWater AvailableSewer ConnectedWater Connected
- Water: Public
- Sewer: Public Sewer
- Source: California Regional MLS
This listing courtesy of Tahereh Salehi , Keller Williams Coastal Prop.
Monthly Payment
- Principal & Interest $
- Property Taxes $
- Home Insurance $
- VA Funding Fee $

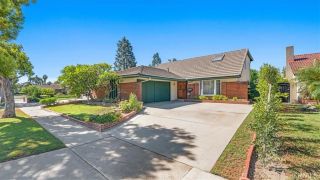
 New - 17 hours ago