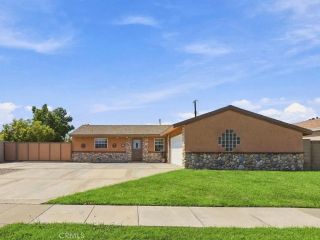
13130 Rose, Cerritos, CA 90703
- 4 beds |
- 2 baths |
- 1,608 sqft
 Single-Family Home
  Built in 1968
  5,602sqft lot
 2 car garage
  $746/sqft
  Listed 7 days ago
Property Description
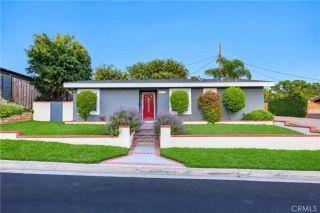
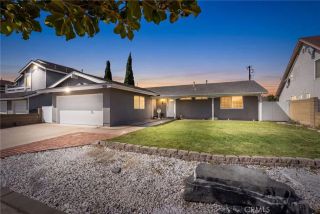
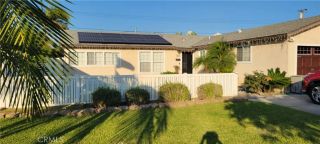
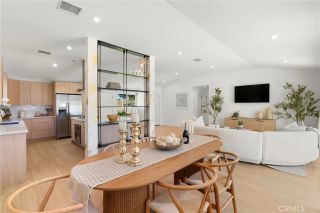
Welcome to 13130 Rose St, a beautifully maintained two-story home where warmth, natural light, and comfortable living come together in one inviting space. From the moment you enter, soaring ceilings and an elegant staircase create a welcoming first impression. The bright and spacious living room features rich hardwood flooring, recessed lighting, and a cozy fireplaceperfect for relaxing evenings or entertaining guests. Large sliding glass doors open the living area to the private backyard, creating an effortless indoor-outdoor connection and filling the home with abundant natural light. The well-appointed kitchen offers ample cabinetry, generous counter space, and a charming dining area overlooking the backyard, making everyday meals feel special. With 4 bedrooms and 2 full bathrooms, this thoughtfully designed floor plan offers exceptional flexibility for families, guests, a home office, or multigenerational living. Two bedrooms and a full bathroom are conveniently located on the main level, providing a comfortable and senior-friendly living option with minimal need to navigate stairs. Upstairs, additional bedrooms offer privacy and versatility, including a comfortable primary retreat with mirrored closet doors and plenty of natural light. Tastefully updated bathrooms add a fresh, modern touch. Step outside to enjoy the private backyard, an inviting space for morning coffee, weekend gatherings, gardening, or simply relaxing in your own outdoor sanctuary. A manicured front yard, attached two-car garage. Located in the highly regarded ABC Unified School District, the propert
- Listing Status:
- Active
- Date Added:
- October 3, 2026
- Data Last Updated:
- October 8, 2026 at 4:12PM
- Listing Office:
- A + Realty & Mortgage : 626-855-2530
- Listing Agent:
- Edward Liu : 626-592-5797
- MLS ID:
- TR26210761
- General: N/K
- Pool: N/K
- Parking: Garage - Single DoorParking spaces: 2
- Roofing: Tile/Clay
- General: 2
- HOA Amenities: 0.0
- Originating MLS: California Regional MLS
- County: Los Angeles
- Zoning: 7027005007
- View: NeighborhoodTrees/Woods
- Utilities: Electricity ConnectedNatural Gas ConnectedSewer ConnectedWater Connected
- Water: Public
- Sewer: Public Sewer
- Source: California Regional MLS
This listing courtesy of Edward Liu , A + Realty & Mortgage
Monthly Payment
- Principal & Interest $
- Property Taxes $
- Home Insurance $
- VA Funding Fee $

 New - 4 hours ago