13848 Carnaby, Cerritos, CA 90703
- 4 beds |
- 3 baths |
- 1,952 sqft
 Single-Family Home
  Built in 1972
  5,253sqft lot
 2 car garage
  $763/sqft
  Listed 4 days ago
Property Description
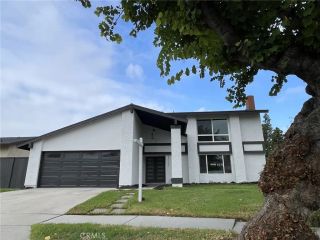
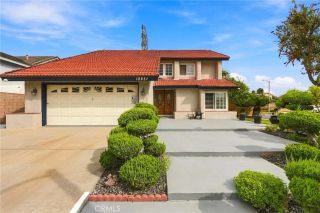
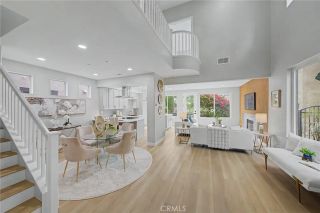
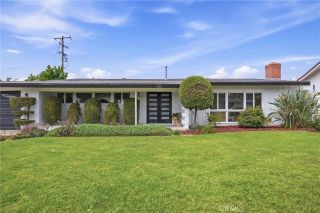
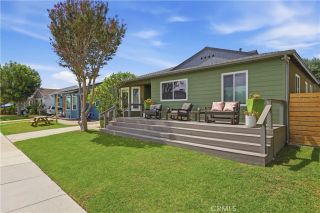
Beautifully renovated and move-in ready, this 4-bedroom, 3-bathroom home offers modern finishes, a functional floor plan, and a spacious backyard in a highly desirable location. Step inside to a bright and inviting interior featuring luxury vinyl plank flooring, recessed lighting, fresh interior paint, and an open living and dining area filled with natural light. The remodeled kitchen showcases warm wood cabinetry, quartz countertops and backsplash, stainless steel appliances, under-cabinet lighting, and a breakfast bar that opens to the family room. The home features four bedrooms upstairs, including a spacious primary suite, while a full bathroom and versatile bonus room downstairs provide additional flexibility for a home office, guest space, playroom, or whatever best fits your needs. All three bathrooms have been tastefully updated with clean, contemporary finishes. Additional improvements include new interior plumbing, a new A/C system, fresh exterior paint, updated fixtures, and modern finishes throughout. Outside, enjoy a large private backyard with plenty of room for entertaining, relaxing, or creating your own outdoor retreat. Located within the ABC Unified School District and associated with the highly sought-after Cerritos Elementary, Carmenita Middle School, and Cerritos High School, commonly referred to as the 3 Cs. This beautifully updated home combines style, space, and locationtruly move-in ready and a must-see!
- Listing Status:
- Active
- Date Added:
- September 17, 2026
- Data Last Updated:
- September 22, 2026 at 12:12PM
- Listing Office:
- OC Homes Realty : 949-584-5712
- Listing Agent:
- Amir Rajab : 949-395-5722
- MLS ID:
- OC26203388
- Pool: N/K
- Parking: Parking spaces: 2
- General: 2
- HOA Amenities: 0.0
- Originating MLS: California Regional MLS
- County: Los Angeles
- Zoning: 7022024004
- View: N/K
- Water: Public
- Sewer: Public Sewer
- Source: California Regional MLS
This listing courtesy of Amir Rajab , OC Homes Realty
Monthly Payment
- Principal & Interest $
- Property Taxes $
- Home Insurance $
- VA Funding Fee $

 New - 15 hours ago