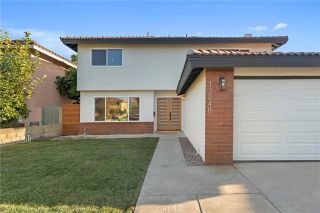
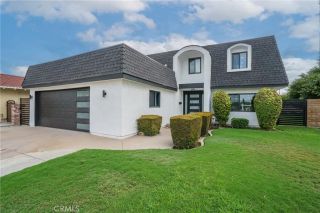
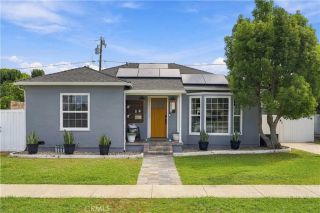
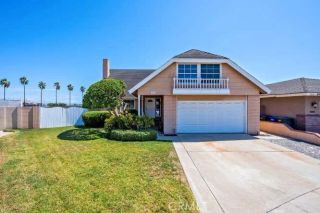
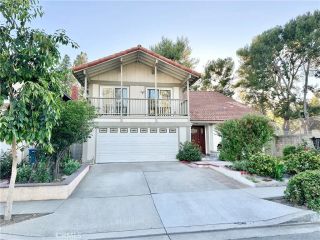
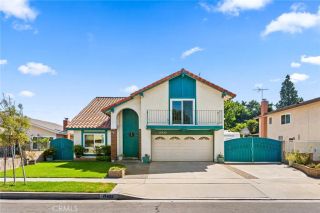
10831 Carla Pl, Cerritos, CA 90703
- 5 beds |
- 3 baths |
- 2,287 sqft
 Single-Family Home
  Built in 1974
  6,669sqft lot
 2 car garage
  $590/sqft
  Listed 3 days ago
Property Description
Welcome to your ultimate dream home in the heart of Cerritos! Beautifully refreshed and move-in ready, this two-story residence blends modern updates, bright open living spaces, and top-tier community amenities. Key Highlights Turnkey Interior: Generous 5-beds, 3-baths layout spanning 2,287 sq. ft., featuring fresh interior paint throughout, new ground-floor tile, updated cabinet finishes, and brand-new laminate flooring extending up the staircase and second floor. Modern Comforts: Complete with a tankless water heater, a stylish new front door, and a freshly painted garage floor. Outdoor Oasis: Designed for relaxation and outdoor entertaining, the private yard boasts a cozy gazebo, lush new lawn with an updated irrigation system, decorative stone accents, and freshly painted concrete decking surrounding the home. Premier Location: Minutes from the world-class Cerritos Library, Heritage Park, Don Knabe Community Regional Park, Los Cerritos Center, and the Cerritos Center for the Performing Arts. Unbeatable Access: Quick access to the 605 and 91 Freeways puts you roughly 30 minutes from both Downtown Los Angeles and Orange County beaches. Exceptional Education Located within the highly acclaimed ABC Unified School District, offering proximity to local district schools and the opportunity to apply to the nationally recognized Whitney High School (subject to district eligibility and admission requirements). This stunning property is ready for its next chapterschedule your tour today!
- Listing Status:
- Active
- Date Added:
- September 18, 2026
- Data Last Updated:
- September 22, 2026 at 1:11PM
- Listing Office:
- Sapkota Realty Inc. : 714-709-1586
- Listing Agent:
- Surendra Sapkota : 714-709-1586
- MLS ID:
- RS26204185
- General: N/K
- Pool: N/K
- Parking: Parking spaces: 2
- General: 2
- HOA Amenities: 0.0
- Originating MLS: California Regional MLS
- County: Los Angeles
- Zoning: 7016026006
- View: Neighborhood
- Water: Public
- Sewer: Public Sewer
- Source: California Regional MLS
This listing courtesy of Surendra Sapkota , Sapkota Realty Inc.
Monthly Payment
- Principal & Interest $
- Property Taxes $
- Home Insurance $
- VA Funding Fee $