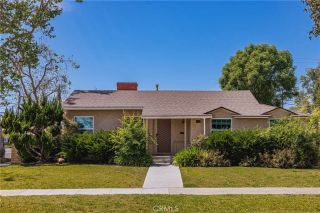
3412 N Greenbrier, Long Beach, CA 90808
- 5 beds |
- 3 baths |
- 1,942 sqft
 Single-Family Home
  Built in 1947
  5,968sqft lot
 —— car garage
  $669/sqft
  Listed 9 days ago
Property Description
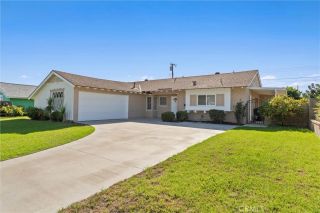
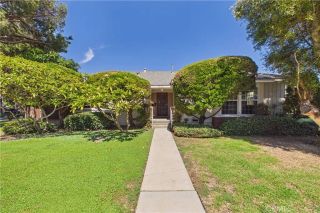
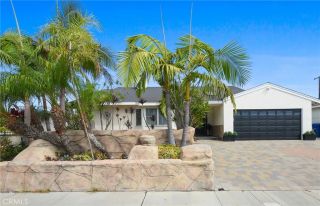
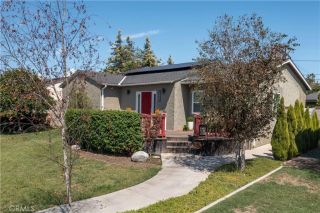
This is a beautiful & welcoming four-bedroom, two-bath home with a permitted one-bedroom, one-bath detached ADU. As you enter the home, you are welcomed into the living room, which is beside the dining space and kitchen. A great area to create memories, connect, and unwind. The bedrooms are spacious and recently painted. The hall bathroom has been updated and intentionally designed with a modern touch. The primary retreat was added onto the home and is vast. As you enter the primary, you will see the room offers numerous ways to furnish and enjoy. The primary has a large open bathroom, a custom walk-in closet, and doors that lead out to the yard. As you walk through the kitchen, you will see the laundry room with cupboard space, room for a side-by-side washer and dryer, and a door that leads to the backyard. The ADU can be accessed by going through the vinyl gate off the driveway or by the main house (not connected), then walking through the yard. The ADU, built with permits, includes its own entrance, living room, AC split, electric fireplace, side-by-side laundry, full kitchen, bedroom, bathroom, and attic space. The backyard is currently designed to be a childs dream come true, with a variety of activities and an abundance of outdoor seating for evening dinners, morning coffee, and outdoor movies. There is a storage/shed that has been converted into a work-from-home space, with multipurpose storage as well. The home has leased solar, a tankless water heater for the main home, and a tankless water heater for the ADU. This home is move-in ready with updates, an ADU, and a
- Listing Status:
- Active
- Date Added:
- September 16, 2026
- Data Last Updated:
- September 22, 2026 at 2:11PM
- Listing Office:
- Keller Williams Pacific Estate : 562-513-7800
- Listing Agent:
- Katie Reid : 310-990-2542
- MLS ID:
- PW26198793
- Pool: N/K
- Parking: Parking spaces: 4
- General: 1
- HOA Amenities: 0.0
- Originating MLS: California Regional MLS
- County: Los Angeles
- Zoning: 7188026008
- View: Neighborhood
- Fencing: Vinyl
- Utilities: Electricity AvailableSewer AvailableWater Available
- Water: Public
- Sewer: Public Sewer
- Source: California Regional MLS
This listing courtesy of Katie Reid , Keller Williams Pacific Estate
Monthly Payment
- Principal & Interest $
- Property Taxes $
- Home Insurance $
- VA Funding Fee $

 New - 3 days ago