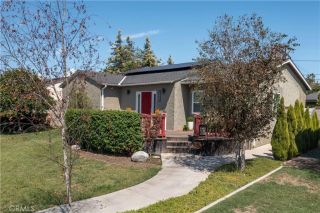
3801 Gundry, Long Beach, CA 90807
- 4 beds |
- 2 baths |
- 1,850 sqft
 Single-Family Home
  Built in 1940
  7,714sqft lot
 2 car garage
  $648/sqft
  Listed 12 days ago
Property Description
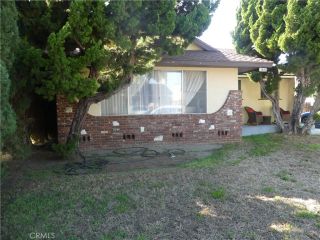
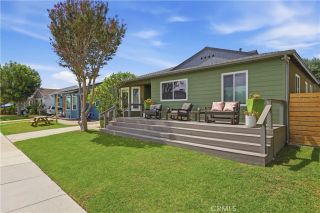
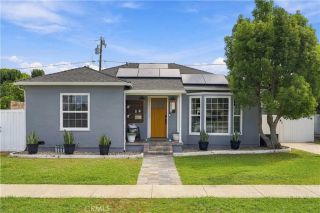
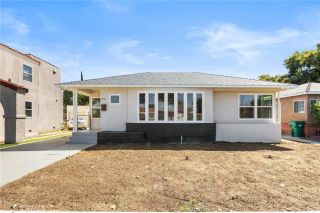
Welcome to a rare corner-lot gem in California Heights, Bixby Knolls with great bones! One of Long Beach's most sought-after and walkable neighborhoods. This lovely property is set on an oversized corner lot at the crossroads of Bixby Rd + Atlantic Ave. This super comfortable four-bedroom, two-bath home offers a great interior and exterior layout that actually works for real life; an on-suite bedroom with a large walk-in closet located towards the back of the house by the garage, with separate access that makes it ideal for a guest suite, in-laws, a home office, or a growing family that needs room for everyone. Step outside and the neighborhood does the heavy lifting. Atlantic Ave is a short stroll away - a lively, artsy main street packed with independent restaurants, bars and boutique. Plus the monthly First Fridays Art Walk that turns the whole corridor into a street party of music, galleries and food trucks. You'll find everything from creative pizzas and ramen to craft beer and fresh pastries within a fifteen minute walk. The area is genuinely dog and pet-friendly, with patios that welcome your pup and plenty of sidewalks for evening strolls. Schools are a major draw here-Long Beach Unified serves the area, with Longfellow Elementary, Hughes Middle, and Long Beach Poly all within reach, and the district's school-choice options give families flexibility. Whether you're hosting, working from home, or just want a place where the street feels alive without chaos, this one checks every box. The cinder-block side gate gives you a private, direct path from the sidewalk straig
- Listing Status:
- Active
- Date Added:
- September 10, 2026
- Data Last Updated:
- September 22, 2026 at 3:11PM
- Listing Office:
- Elevate Real Estate Agency : 951-280-9832
- Listing Agent:
- Kamal Chohan : 714-855-7900
- MLS ID:
- PW26198254
- General: N/K
- Style: Ranch
- Pool: N/K
- Parking: Garage - Two DoorParking spaces: 2
- General: 1
- HOA Amenities: 0.0
- Originating MLS: California Regional MLS
- County: Los Angeles
- Zoning: 7137033026
- View: Neighborhood
- Utilities: Cable AvailableElectricity AvailableElectricity ConnectedNatural Gas AvailableNatural Gas ConnectedPhone AvailableSewer AvailableWater AvailableSewer ConnectedWater Connected
- Water: Public
- Sewer: Public Sewer
- Source: California Regional MLS
This listing courtesy of Kamal Chohan , Elevate Real Estate Agency
Monthly Payment
- Principal & Interest $
- Property Taxes $
- Home Insurance $
- VA Funding Fee $