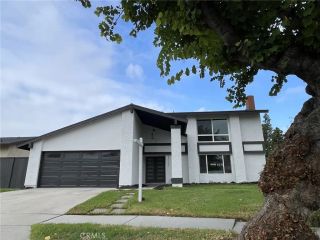
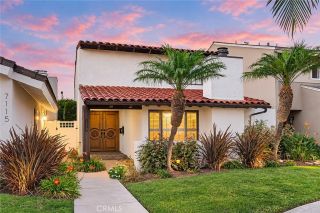
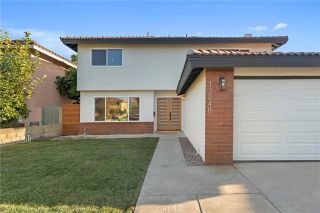
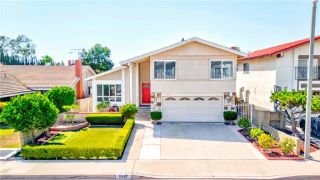
3923 Conquista, Long Beach, CA 90808
- 3 beds |
- 2 baths |
- 1,840 sqft
 Single-Family Home
  Built in 1954
  5,802sqft lot
 2 car garage
  $734/sqft
  Listed 8 days ago
Property Description
If youre NOT looking for one of the most thoughtfully upgraded homes in Carson Park, this one may not be for you! Seriously, the owners thought about EVERYTHING. This 3-bedroom, 2-bath home with an office has been completely transformed, and this is one of those homes where you can truly just move in and enjoy it. First, THE KITCHEN! The French-inspired, two-tone chefs kitchen is absolutely the heart of this home. Quartz countertops, a large island with breakfast bar, walk-in pantry, custom cabinetry and beautiful JennAir appliances, including a huge 42-inch refrigerator, professional style gas range with convinient pot filler, and built in wall ovens. If you love to cook, entertain, or just hang out in the kitchen, you are going to love this space. The permitted primary suite addition, completed in 2022, is another favorite. Vaulted ceilings, his-and-hers closets, French doors leading to the backyard, double vanity, heated towel rack and a gorgeous zero-transition shower. It feels like your own little retreat. And the upgrades arent just pretty! The home was extensively remodeled in 2020/2021 with updated electrical, a 200-amp panel, EV-ready garage connection, PEX plumbing, hot-water circulation, new insulation, windows, engineered hardwood floors, remodeled bathrooms, newer roof, HVAC with Nest thermostat and OWNED, completely paid-off solar. Theres also a Heat & Glo gas fireplace with a hand-hewn beam mantel that makes the living room feel so cozy. Custom wall-to-wall sliding doors open right into the backyard and give you that indoor/outdoor California lifestyle we all
- Listing Status:
- Active
- Date Added:
- September 16, 2026
- Data Last Updated:
- September 22, 2026 at 12:12PM
- Listing Office:
- Keller Williams Coastal Prop. : 562-961-1400
- Listing Agent:
- Nadia Dishman : 562-212-7088
- MLS ID:
- PW26200523
- General: N/K
- Pool: N/K
- Parking: GarageParking spaces: 4
- Roofing: CompositionOther/Remarks
- General: StuccoWood1
- HOA Amenities: 0.0
- Originating MLS: California Regional MLS
- County: Los Angeles
- Zoning: 7185025032
- View: Neighborhood
- Fencing: Wood
- Utilities: Electricity ConnectedSewer ConnectedWater Connected
- Water: Public
- Sewer: Public Sewer
- Source: California Regional MLS
This listing courtesy of Nadia Dishman , Keller Williams Coastal Prop.
Monthly Payment
- Principal & Interest $
- Property Taxes $
- Home Insurance $
- VA Funding Fee $

 New - 15 hours ago