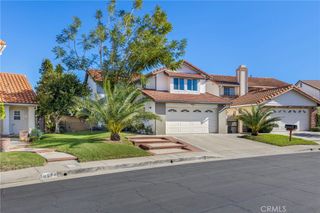
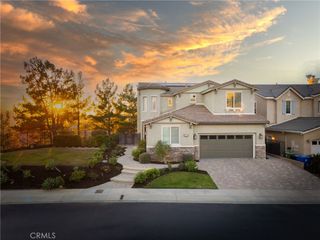
10153 Jumilla Avenue, Chatsworth, CA 91311
- 5 beds |
- 3 baths |
- 2,783 sqft
 Single-Family Home
 Built in 1969
 0.25acre lot
 3 car garage
 $496/sqft
 Listed 24 days ago
Property Description
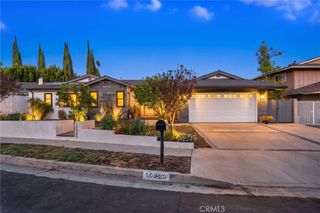
Welcome to this beautifully updated 5-bedroom, 3-bathroom Chatsworth home offering approximately 2,800 square feet of living space on an expansive 11,000-square-foot lot. Thoughtfully upgraded while maintaining its warmth and character, this inviting residence offers the perfect combination of comfort, functionality, and indoor-outdoor California living. The spacious floor plan features a convenient downstairs bedroom and full bathroom, ideal for guests, extended family, or a home office. The beautifully remodeled kitchen, updated flooring, and freshly painted interior create a welcoming atmosphere throughout. Additional improvements include dual-pane windows, an updated sliding glass door, exterior painting, and an upgraded covered patio with recessed lighting. Step outside to your own private backyard retreat, designed for relaxation and entertaining. Enjoy a sparkling swimming pool, relaxing spa, inviting fire pit, and generous outdoor space perfect for gatherings, celebrations, or simply unwinding at the end of the day. Situated in an established Chatsworth neighborhood, this wonderful property offers generous living spaces, thoughtful improvements, and an exceptional backyard setting. A special opportunity to enjoy the best of Southern California living!
- Listing Status:
- Active
- Date Added:
- November 9, 2026
- Data Last Updated:
- November 22, 2026 at 3:18PM
- Listing Office:
- Pinnacle Estate Properties : 818-993-7370
- Listing Agent:
- Tammy Delwarte : 818-406-2802
- Contact:
- 818-406-2802
- MLS ID:
- SR26235617

- General: In Ground
- Style: Modern
- Other Structures: Covered
- Pool: In GroundPrivate
- Parking: GarageParking spaces: 3
- Roofing: Shingle
- Windows: Double Pane Windows
- General: Stucco2Slab
- Road/Access: City Street
- HOA Amenities: 0.0
- Originating MLS: CRMLS_CRM
- School District: Los Angeles Unified
- County: Los Angeles
- Zoning: lare112726007020
- View: NeighborhoodView
- Utilities: Cable AvailableElectricity AvailableNatural Gas AvailableSewer ConnectedWater Available
- Water: Public
- Sewer: Public Sewer
- Source: CRMLS_CRM
This listing courtesy of Tammy Delwarte , Pinnacle Estate Properties
Monthly Payment
- Principal & Interest $
- Property Taxes $
- Home Insurance $
- VA Funding Fee $