10201 Mason Avenue 107, Chatsworth, CA 91311
- 2 beds |
- 3 baths |
- 1,534 sqft
 Condominium
 Built in 1980
 7.62acre lot
 2 car garage
 $368/sqft
 Listed 16 days ago
Property Description
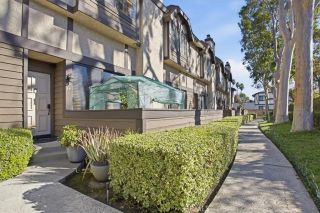
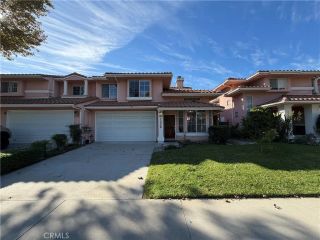
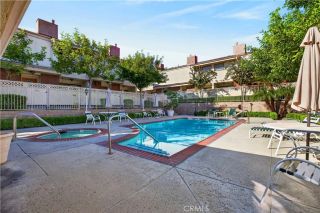
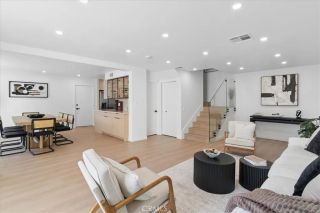
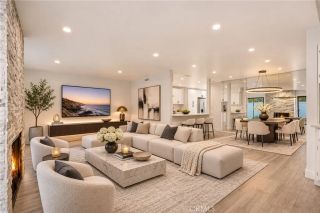
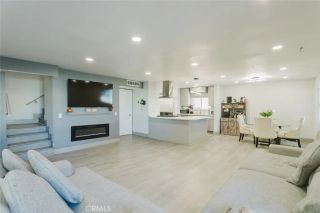
Welcome to Mason Grove, one of Chatsworth's desirable townhome communities, where spacious living, a versatile floor plan, and resort-style amenities come together. This inviting tri-level townhome at 10201 Mason Avenue #107 offers two spacious primary suites, 2.5 bathrooms, and an oversized attached two-car garage. A welcoming gated front patio creates a private outdoor entry and leads into a dramatic living room featuring soaring vaulted ceilings, a fireplace, and beautiful built-in cabinetry. Just a few steps up, the formal dining area connects to a spacious kitchen featuring abundant cabinetry, newer stainless steel appliances, and a built-in desk and workspaceperfect for everyday living and staying connected to the heart of the home. An updated water heater adds another practical improvement. Upstairs, two generously sized primary suites each offer their own private bathroom, providing an ideal arrangement for guests, roommates, multigenerational living, or anyone who appreciates a little extra privacy. Conveniently located in the hallway between the suites, the dedicated laundry area keeps everyday living simple and accessible. The lifestyle continues beyond the front door. Mason Grove offers two community swimming pools, including one heated pool, a spa, sauna, and an impressive clubhouse designed for gathering and entertaining. The clubhouse features a full bar, kitchen, dance floor, and two pool tables, creating a wonderful setting for community events, celebrations, and connecting with neighbors. Plenty of guest parking adds to the convenience. The location is ano
- Listing Status:
- Active
- Date Added:
- November 5, 2026
- Data Last Updated:
- November 22, 2026 at 3:11PM
- Listing Office:
- RE/MAX One : 805-864-1140
- Listing Agent:
- Lawrence Watson : 805-660-8219
- MLS ID:
- SR26237678
- General: Community/CommonGuniteHeated
- Pool: AssociationCommunity/CommonGuniteHeated
- Parking: GarageParking spaces: 2
- General: 3
- HOA Amenities: Banquet FacilitiesBarbecueBilliard RoomMeeting RoomPoolSecurityCable/TV ServicesExterior Bldg MaintenanceLimited InsuranceSecurityWater714.0Monthly
- Originating MLS: California Regional MLS
- County: Los Angeles
- Zoning: 2741025146
- View: Neighborhood
- Restrictions: CC&R's
- Water: Public
- Sewer: Public Sewer
- Source: California Regional MLS
This listing courtesy of Lawrence Watson , RE/MAX One
Monthly Payment
- Principal & Interest $
- Property Taxes $
- Home Insurance $
- VA Funding Fee $

 New - 1 day ago