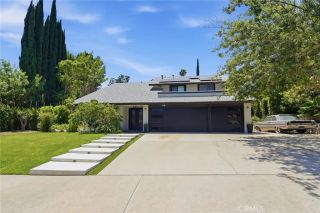
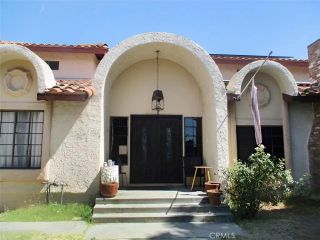
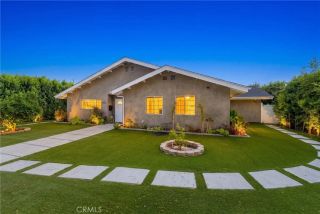
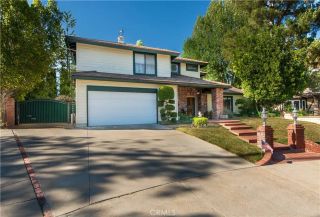
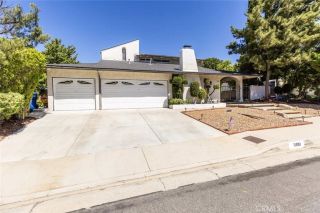
10411 Oso Avenue, Chatsworth, CA 91311
- 5 beds |
- 3 baths |
- 2,733 sqft
 Single-Family Home
  Built in 1963
  0.3acre lot
 2 car garage
  $507/sqft
  Listed 11 days ago
Property Description
Discover the perfect blend of comfort, style, and endless possibilities in this beautifully maintained turnkey Chatsworth home, ideally located near Mason Park. Designed for both everyday living and entertaining, This inviting residence features an exceptional backyard with plenty of space to create your dream outdoor retreat, add a pool, or explore the potential for additional living space. The backyard also offers a separate gate with convenient RV access, providing added flexibility and possibilities for outdoor enjoyment. Natural light fills the spacious living and dining areas through expansive front windows with custom automated blinds. A large built-in dining chest adds timeless character and functionality, while charming double Dutch doors open to the family room, creating a warm and welcoming atmosphere. The thoughtfully updated kitchen features newer appliances, including a smart refrigerator, built-in oven, combination oven/microwave, and premium Miele dishwasher. The spacious primary suite offers two cedar-lined closetsa walk-in closet and a sliding-door closetwhile a large cedar-lined storage closet near the entry provides additional organization space. Additional highlights include updated bathrooms, a newer HVAC system, a whole-house fan, a tile roof installed approximately six years ago, and three backyard access gates. With its thoughtful upgrades, generous living spaces, and outstanding backyard potential, this is a rare opportunity to own a truly special Chatsworth home.
- Listing Status:
- Active
- Date Added:
- July 16, 2026
- Data Last Updated:
- July 29, 2026 at 4:12AM
- Listing Office:
- Pearson Properties Inc : 925-359-9901
- Listing Agent:
- Miyuki Hunsaker : 916-213-5482
- MLS ID:
- OC26155190
- Pool: N/K
- Parking: GarageParking spaces: 2
- Roofing: Tile/Clay
- General: 1
- HOA Amenities: 0.0
- Originating MLS: California Regional MLS
- County: Los Angeles
- Zoning: 2707017020
- View: Mountains/HillsNeighborhood
- Utilities: Cable ConnectedElectricity ConnectedNatural Gas ConnectedSewer ConnectedWater Connected
- Water: Public
- Sewer: Public Sewer
- Source: California Regional MLS
This listing courtesy of Miyuki Hunsaker , Pearson Properties Inc
Monthly Payment
- Principal & Interest $
- Property Taxes $
- Home Insurance $
- VA Funding Fee $

 New - 1 day ago