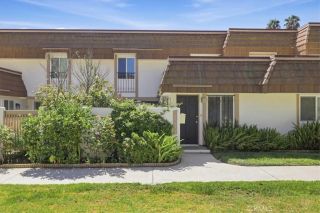
10415 Larwin, Chatsworth, CA 91311
- 3 beds |
- 3 baths |
- 1,747 sqft
 Condominium
  Built in 1969
  1.4acre lot
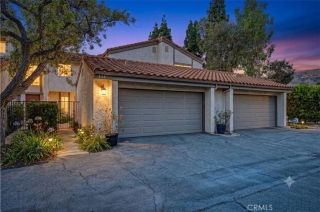
 2 car garage
  $400/sqft
  Listed 14 days ago
Property Description
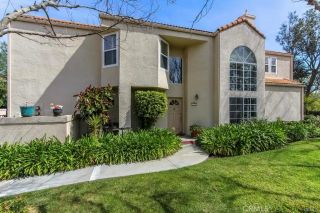
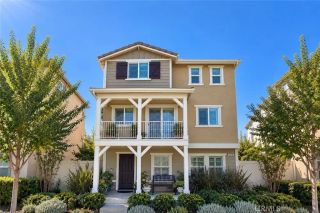
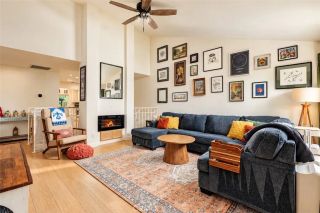
Welcome to the highly sought-after Rockpointe Community in Chatsworth, where comfort, space, and scenic surroundings come together beautifully. Step inside this inviting residence and be greeted by soaring vaulted ceilings and an abundance of natural light, creating a bright and open atmosphere throughout. The home features two private patios, offering wonderful outdoor spaces to relax, entertain, or simply enjoy the peaceful surroundings. The thoughtfully designed kitchen provides direct access to the attached two-car garage, complete with additional storage and a convenient laundry area. Upstairs, you'll find all of the bedrooms, including a spacious primary suite designed to provide a comfortable and private retreat. Beyond the home, Rockpointe Community offers an exceptional array of community amenities, including beautifully maintained grounds with over 3000 mature trees, four swimming pools with a clubhouse, relaxing spas, two playgrounds, 54 acres of walkways, greenbelts, and equestrian trails which butts up to the Santa Susanna State Park. Outdoor enthusiasts will also appreciate the nearby Chatsworth Park North and Chatsworth Park South. Ideally situated near shopping, dining, entertainment, and transportation, with convenient access to the Metrolink and Amtrak station and the 118 Freeway, this home offers the perfect combination of comfort, convenience, and community.
- Listing Status:
- Active
- Date Added:
- September 25, 2026
- Data Last Updated:
- October 8, 2026 at 7:12PM
- Listing Office:
- Prime Real Estate : 661-433-4485
- Listing Agent:
- Lucia Merchant : 661-388-9886
- MLS ID:
- SR26197130
- General: Community/Common
- Pool: Community/CommonAssociation
- Parking: GarageParking spaces: 2
- General: Concrete2
- HOA Amenities: Gym/Ex RoomMeeting RoomOther CourtsPets PermittedPlaygroundBarbecuePoolSecuritySecurity774.0Monthly
- Originating MLS: California Regional MLS
- County: Los Angeles
- Zoning: 2723008114
- View: Valley/CanyonTrees/Woods
- Restrictions: CC&R's
- Utilities: Electricity AvailableWater Available
- Water: Public
- Sewer: Public Sewer
- Source: California Regional MLS
This listing courtesy of Lucia Merchant , Prime Real Estate
Monthly Payment
- Principal & Interest $
- Property Taxes $
- Home Insurance $
- VA Funding Fee $

 New - 21 hours ago