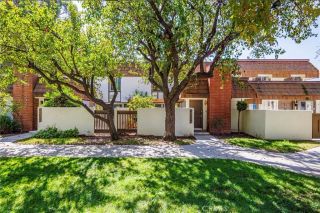
11621 Tampa Avenue 194, Porter Ranch, CA 91326
- 4 beds |
- 3 baths |
- 1,607 sqft
 Condominium
  Built in 1976
  4.19acre lot
 2 car garage
  $420/sqft
  Listed 4 days ago
Property Description
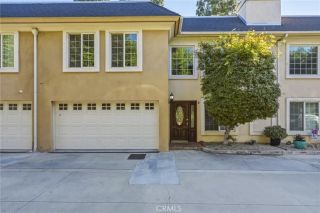
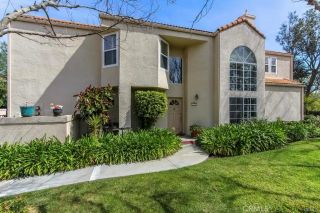
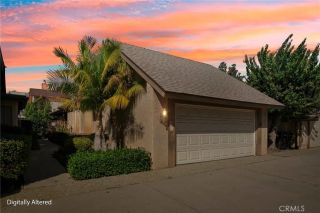
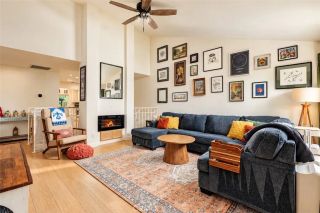
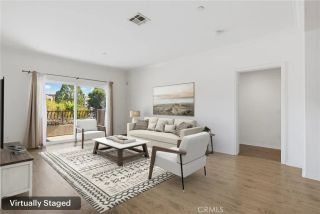
Updated, move-in ready, and priced to sell in Porter Ranch. This spacious 4-bedroom, 2.5-bath townhome offers approximately 1,607 sq ft of thoughtfully designed living space with the versatility todays buyers are looking for. The main level features bright, refreshed living and dining spaces along with an updated kitchen and a downstairs bedroom/flex space conveniently located near a half bath ideal for a home office, guest room, playroom, or additional living space. Upstairs, youll find three additional bedrooms, bathroom, including the primary suite with its own bath. The home continues outdoors with a gated front courtyard and private rear patio, providing two distinct outdoor spaces for relaxing, entertaining, or pets. An attached 2-car garage adds everyday convenience, while the park-front setting and hillside views create an open feel within the community. Located in the Park Northridge community with convenient access to Porter Ranch shopping, dining, golf, and nearby schools, this home combines space, updates, flexibility, and move-in-ready condition at an attractive price point. Offered at $674,900. Seller is open to considering a concession toward allowable buyer financing expenses, including a temporary interest-rate buydown and/or closing costs, subject to offer terms, seller approval, lender guidelines, and applicable limits.
- Listing Status:
- Active
- Date Added:
- October 4, 2026
- Data Last Updated:
- October 8, 2026 at 6:14PM
- Listing Office:
- Keller Williams Luxury : 818-200-2929
- Listing Agent:
- Emigdio Plascencia : 818-626-2488
- MLS ID:
- SR26215935
- General: Community/CommonPrivate Below Ground
- Pool: Below GroundAssociation
- Parking: Direct Garage AccessParking spaces: 2
- Roofing: ConcreteSpanish Tile
- General: 2
- HOA Amenities: Pet RulesPoolCable/TV ServicesExterior (Landscaping)Exterior Bldg MaintenanceLimited InsurancePest Control765.0Monthly
- Originating MLS: California Regional MLS
- County: Los Angeles
- Zoning: 2701006018
- View: Mountains/HillsTrees/Woods
- Fencing: Wrought Iron
- Utilities: Cable AvailableElectricity AvailableNatural Gas AvailableWater AvailableSewer Connected
- Water: Public
- Sewer: Public Sewer
- Source: California Regional MLS
This listing courtesy of Emigdio Plascencia , Keller Williams Luxury
Monthly Payment
- Principal & Interest $
- Property Taxes $
- Home Insurance $
- VA Funding Fee $

 New - 18 hours ago