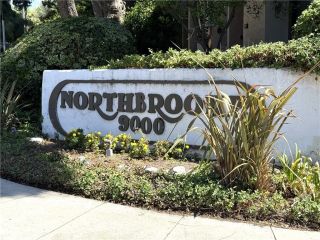
11302 Old Ranch Circle, Chatsworth, CA 91311
- 3 beds |
- 3 baths |
- 1,655 sqft
 Condominium
  Built in 1988
  —— sqft lot
  2 car garage
  $423/sqft
  Listed 1 day ago
Property Description
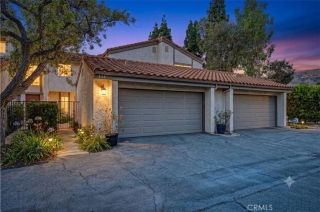
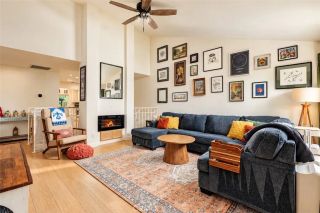
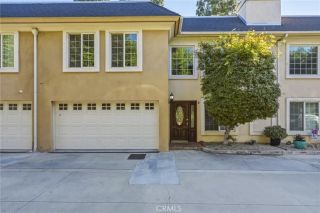
Welcome to this beautifully upgraded end-unit townhome in the highly desirable Vistas at Indian Oaks, featuring 3 bedrooms, 3 bathrooms, and 1,655 sq ft of living space. Filled with abundant natural light from every angle, the open floor plan features a spacious living room with soaring ceilings and a cozy gas fireplace; the entire place is covered with wood-plank flooring. The kitchen is equipped with KitchenAid stainless-steel appliances and granite countertops. The primary suite offers mountain views, a gas fireplace, and a spa-inspired bathroom with a soaking tub, separate shower, dual sinks, and a large walk-in closet; all bathroom and kitchen floors are marble tile. Additional highlights include upstairs laundry with extra storage, two spacious secondary bedrooms with a double sink, and a private patio with tile flooring. With a beautiful pool and spa inside a gated community. The HOA includes earthquake insurance. This home is conveniently close to hiking trails, the 118 Freeway, and shopping and dining at The Vineyards at Porter Ranch. Experience comfort, style, and an exceptional location. More photos and a virtual tour are coming soon.
- Listing Status:
- Active
- Date Added:
- October 6, 2026
- Data Last Updated:
- October 8, 2026 at 6:14PM
- Listing Office:
- Maryam Nowroozzadeh : 818-990-3100
- Listing Agent:
- Linda Sarooei : 818-800-0624
- MLS ID:
- SR26209037
- General: Community/Common
- Style: ContemporaryModern
- Pool: Above GroundCommunity/CommonAssociation
- Parking: GarageGarage - Two DoorGarage Door OpenerParking spaces: 2
- General: 2
- HOA Amenities: Outdoor Cooking AreaPicnic AreaPool652.0Monthly
- Originating MLS: California Regional MLS
- County: Los Angeles
- Zoning: 2723021095
- View: Valley/CanyonCourtyardDesert
- Fencing: Good ConditionPrivacyWrought Iron
- Utilities: Cable AvailableElectricity AvailableNatural Gas AvailablePhone AvailableSewer AvailableUnderground UtilitiesWater Available
- Sewer: Other/RemarksPublic Sewer
- Source: California Regional MLS
This listing courtesy of Linda Sarooei , Maryam Nowroozzadeh
Monthly Payment
- Principal & Interest $
- Property Taxes $
- Home Insurance $
- VA Funding Fee $

 New - 20 hours ago