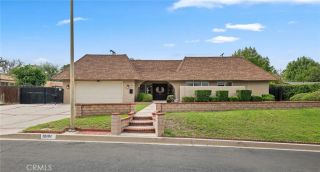
20761 Germain, Chatsworth, CA 91311
- 4 beds |
- 3 baths |
- 3,008 sqft
 Single-Family Home
 Built in 1962
 0.27acre lot
 2 car garage
 $432/sqft
 Listed 21 days ago
Property Description
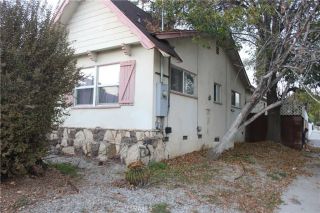
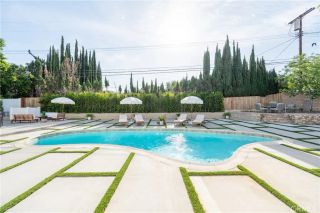
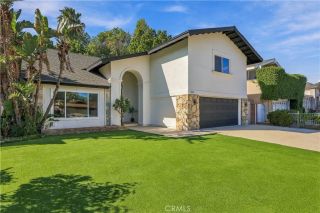
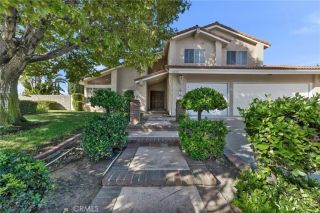
Welcome to this spacious single-story Chatsworth retreat offering over 3,000 square feet of comfortable living space, exceptional privacy, and a versatile floor plan designed for today's lifestyle. Set behind mature privacy hedging, this inviting residence features hardwood floors, elegant wood moldings, recessed lighting, and French doors connecting the interior living spaces to the backyard. The generously sized living room features a welcoming fireplace, while the spacious kitchen offers custom wood cabinetry, granite countertops, a newer oven and dishwasher, and convenient access to the dining and entertaining areas. One of the home's standout features is its thoughtfully designed floor plan, offering four generously sized bedrooms and three full bathrooms. A separately situated bedroom and full bathroom provide added flexibility for visiting guests, extended family, a home office, or a private retreat, while remaining conveniently connected to the main living areas. The expansive primary suite offers a comfortable retreat with dedicated air conditioning, two custom-organized closets, motorized Lutron blackout shades, and a spacious en-suite bathroom featuring dual sinks, granite finishes, and an oversized soaking tub. Step outside to a private backyard designed for relaxation and entertaining. Enjoy a covered patio, built-in American Outdoor Grill, attractive hardscaping, landscape lighting, drought-resistant landscaping, and a convenient storage shed. The low-maintenance outdoor setting provides an inviting space for dining, gathering, and enjoying Southern California
- Listing Status:
- Active
- Date Added:
- October 31, 2026
- Data Last Updated:
- November 22, 2026 at 2:12PM
- Listing Office:
- Trust Properties USA,Inc : 310-362-3959
- Listing Agent:
- Natalie Alchadeff : 805-342-2630
- MLS ID:
- SR26227447
- General: N/K
- Pool: N/K
- Parking: Garage - Two DoorParking spaces: 2
- General: 1
- HOA Amenities: 0.0
- Originating MLS: California Regional MLS
- County: Los Angeles
- Zoning: 2706011047
- View: N/K
- Fencing: Privacy
- Utilities: Sewer ConnectedWater Connected
- Water: Public
- Sewer: Public Sewer
- Source: California Regional MLS
This listing courtesy of Natalie Alchadeff , Trust Properties USA,Inc
Monthly Payment
- Principal & Interest $
- Property Taxes $
- Home Insurance $
- VA Funding Fee $

 New - 3 days ago