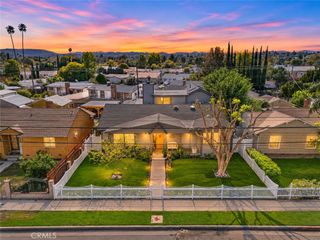
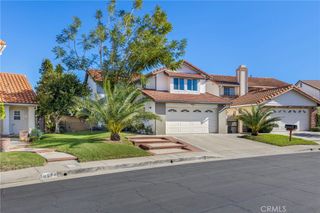
9915 Nevada, Chatsworth, CA 91311
- 5 beds |
- 4 baths |
- 2,773 sqft
 Single-Family Home
 Built in 1977
 7,575sqft lot
 2 car garage
 $523/sqft
 Listed 20 days ago
Property Description
Step inside and instantly feel the craftsmanship of this meticulously designed home. An oversized wrought iron front door opens to a dramatic high-ceiling entry, where an elevated, modern wrought iron staircase finished in Taj Mahal stone makes an unforgettable first impression. This 5-bedroom, 3.5-bath home has been completely renovated, with everything brand new. The formal dining room features soaring ceilings and is bathed in natural light, while large-format stone flooring flows throughout the first floor. The family room has a custom fireplace and cozy sitting area, so it’s a warm, welcoming place to gather. The custom kitchen was designed with intention. It features Taj Mahal quartzite countertops, high-end cabinetry, stainless steel appliances, and an adjoining sitting area for everyday convenience. A slider leads directly to the backyard, where you can enjoy the sparkling pool and spa, a covered patio, and a custom built-in BBQ center. The primary bathroom is a true showstopper, with a soaking tub and walk-in shower designed for both luxury and convenience. All of the bedrooms are generously oversized. Recent upgrades include new plumbing, doors, windows, updated electrical, A/C, driveway tile just installed, updated bathrooms, updated kitchen, flooring, staircase, BBQ area, with too many others to list. Come see it in person!
- Listing Status:
- Active
- Date Added:
- November 3, 2026
- Data Last Updated:
- November 22, 2026 at 2:18PM
- Listing Office:
- Pinnacle Estate Properties : 818-993-7370
- Listing Agent:
- Anna Elikuchukyan : 818-993-7370
- Contact:
- 818-281-8643
- MLS ID:
- SR26236435

- General: Private
- Style: Contemporary
- Other Structures: Covered
- Pool: Private
- Parking: Door-SingleGarageParking spaces: 2
- Roofing: Tile
- General: StuccoWood Siding2Slab
- HOA Amenities: 0.0
- Originating MLS: CRMLS_CRM
- School District: Los Angeles Unified
- County: Los Angeles
- Zoning: 2745014052
- View: Mountain(s)NeighborhoodView
- Utilities: Cable ConnectedNatural Gas AvailableNatural Gas ConnectedSewer AvailableSewer ConnectedWater AvailableWater Connected220 Volts
- Water: Public
- Sewer: Private Sewer
- Source: CRMLS_CRM
This listing courtesy of Anna Elikuchukyan , Pinnacle Estate Properties
Monthly Payment
- Principal & Interest $
- Property Taxes $
- Home Insurance $
- VA Funding Fee $