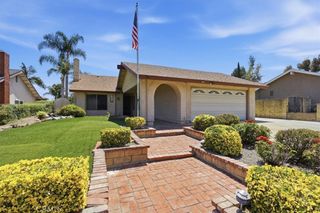
13531 Magnolia Avenue, Chino, CA 91710
- 3 beds |
- 3 baths |
- 1,635 sqft
 Single-Family Home
  Built in 1987
  5,253sqft lot
 2 car garage
  $520/sqft
  Listed 1 day ago
Property Description
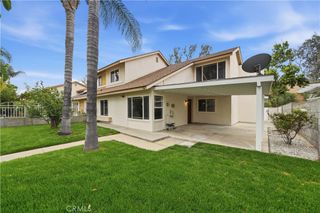
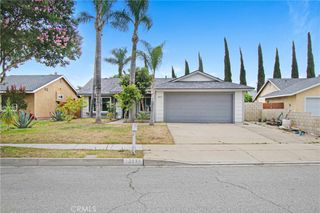
WELCOME HOME to this stunning move-in ready retreat nestled in one of Chino’s most desirable neighborhoods! Offering the perfect blend of comfort, style, and convenience, this beautifully upgraded home is a true Southern California dream. From the moment you step inside, you’re greeted by soaring ceilings, an abundance of natural light, and a bright open-concept layout designed for both elegant entertaining and everyday living. Your formal living and dining rooms create a grand first impression, while your inviting family room offers the perfect place to relax and unwind. At the heart of the home is the beautifully updated kitchen featuring gorgeous new quartz countertops, abundant cabinetry, a spacious eat-in dining area, and an oversized breakfast bar with seating and it is opens seamlessly to your warm and welcoming family room. Whether hosting gatherings or enjoying a quiet night in, this space was designed to bring everyone together. Step outside into your own private backyard paradise! Complete with a sparkling pool and spa, this incredible outdoor space is ideal for entertaining, weekend BBQs, or simply enjoying sunny Southern California days. Thoughtfully designed with 3 spacious bedrooms and 2.5 beautifully updated bathrooms, this home offers the perfect combination of comfort and functionality. The generously sized bedrooms, spa-inspired bathrooms, and ample storage throughout provides a lifestyle of ease and convenience. Additional upgrades include fresh interior and exterior paint, newer flooring throughout, remodeled bathrooms, a spacious 2-car garage, oversized driveway with ample parking, and two custom-built storage sheds for added versatility. This home is truly a must see!
- Listing Status:
- Active
- Date Added:
- May 29, 2026
- Data Last Updated:
- May 31, 2026 at 2:19AM
- Listing Office:
- KW THE FOOTHILLS : 323-300-1000
- Listing Agent:
- Jason Lorge : 800-931-1346
- MLS ID:
- CV26116662

- General: Shed(s)In GroundPrivate
- Style: Traditional
- Other Structures: Shed(s)Concrete
- Pool: In GroundPrivate
- Parking: ConcreteDoor-SingleDrivewayGarage Faces FrontGarageGarage Door OpenerParking spaces: 2
- Roofing: Tile
- Windows: Double Pane Windows
- General: 2Slab
- HOA Amenities: 0.0
- Originating MLS: CRMLS_CRM
- School District: Chino Valley Unified
- County: San Bernardino
- Zoning: 1020501110000
- View: NeighborhoodView
- Fencing: Block
- Utilities: Electricity ConnectedNatural Gas ConnectedSewer ConnectedWater Connected
- Water: Public
- Sewer: Public Sewer
- Source: CRMLS_CRM
This listing courtesy of Jason Lorge , KW THE FOOTHILLS
Monthly Payment
- Principal & Interest $
- Property Taxes $
- Home Insurance $
- VA Funding Fee $

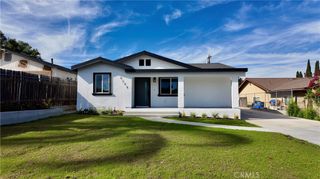
 New - 21 hours ago