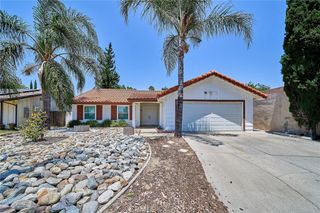
427 W Maple, Ontario, CA 91762
- 3 beds |
- 2 baths |
- 1,500 sqft
 Single-Family Home
  Built in 1962
  0.47acre lot
 2 car garage
  $560/sqft
  Listed 1 day ago
Property Description
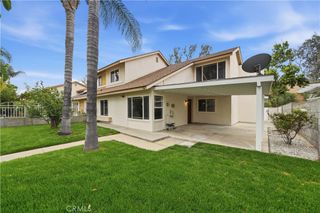
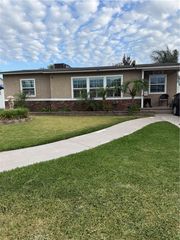
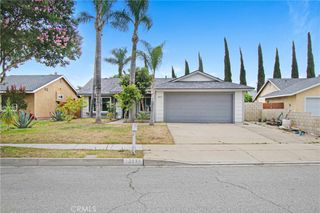
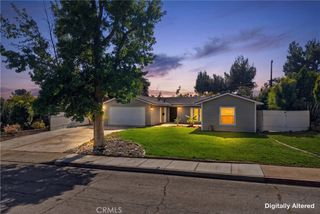
Attention: HORSE Property and other city allowed perks. Acquire information with city about the benefits of an AR-2 zoned lot. Rare opportunity to own this single-family residence at 427 W. Maple St., Ontario, CA, located between Fern Ave on the Eastside and San Antonio Ave on the Westside. This property is situated on an expansive 20,370 sqft. lot. The home has approximately 1,500 sqft. of living space that features 3 bedrooms and 1.75 bathrooms. This home's floor plan offers a warm and inviting living room which has a fireplace that has flow into the open concept dining room and study area. The kitchen and breakfast nook area both feature ceramic tiled flooring throughout. The living room and hallway are enhanced by attractive wood-look tile floors which lead up to the bedrooms that have natural wood flooring. (Exterior amenities include) A long driveway with parking for about 4–5 vehicles where you can park an RV, boat, horse trailer & more. This driveway leads to an oversized double detached garage with the size of a 3 car, has a laundry area. Other exterior amenities also include an open step up outdoor patio gazebo that has a fireplace and a TV mount spot which is perfect for outdoor entertaining to relax and enjoy your time with family and friends. The Gazebo area of yard also has an open covered patio which is used for a larger gathering's sitting area. Apart from that area, you also have another good size part of yard which is currently being used for animals/pets. The AR-2 zoning makes this property ideal for buyers seeking a large private residential lot with opportunities for gardening, fruit trees, small-scale farming, animal husbandry, and a rural-style living environment. Buyers are encouraged to verify all zoning uses and any recent updates with the City of Ontario. *NOTE* (Urban farm potential) to grow food, gardens, fruit trees (Animal friendly) certain animals allowed per city code. Ask city about ADU and/or SB9 possibilites in this zone.
- Listing Status:
- Active
- Date Added:
- May 29, 2026
- Data Last Updated:
- May 31, 2026 at 2:19AM
- Listing Office:
- Executive Bankers Realty : 562-867-4717
- Listing Agent:
- Daniel Calderon : 562-999-6999
- MLS ID:
- DW26049652

- General: KennelRain GuttersGazeboShed(s)Cabana
- Other Structures: GazeboShed(s)CabanaPatio
- Pool: None
- Parking: ConcreteDoor-SingleDrivewayGarage Faces FrontGarageOn SitePrivateRV GatedRV Access/ParkingSee RemarksWorkshop in GarageParking spaces: 2
- Roofing: CompositionShingle
- Windows: Double Pane WindowsScreens
- General: 1Raised
- HOA Amenities: 0.0
- Originating MLS: CRMLS_CRM
- School District: Chaffey Joint Union High
- County: San Bernardino
- Zoning: 1050291080000
- View: None
- Fencing: BlockChain Link
- Water: Public
- Sewer: Public Sewer
- Source: CRMLS_CRM
This listing courtesy of Daniel Calderon , Executive Bankers Realty
Monthly Payment
- Principal & Interest $
- Property Taxes $
- Home Insurance $
- VA Funding Fee $

 New - 1 day ago