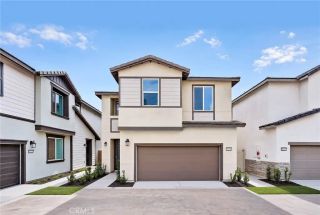
14571 Longwood Avenue, Chino, CA 91710
- 4 beds |
- 3 baths |
- 1,714 sqft
 Single-Family Home
  Built in 2008
  1,037sqft lot
 2 car garage
  $385/sqft
  Listed 1 month ago
Property Description
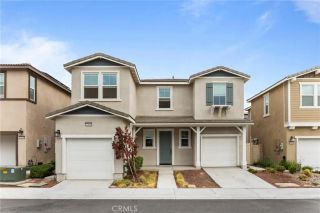
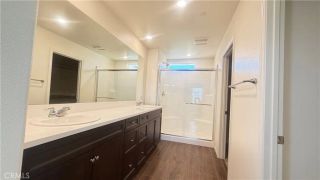
RARE PRIVATE SIDE YARD + PATIO | BEAUTIFULLY UPDATED END UNIT! Welcome to this beautifully updated 4-bedroom, 2.5-bathroom end-unit home in the highly sought-after College Park communityfeaturing a rare private side yard and inviting patio area that provide exceptional outdoor living, entertaining space, and added privacy not commonly available with this floor plan. Offering approximately 1,714 square feet of thoughtfully designed living space, this move-in-ready home features fresh interior paint, brand-new flooring throughout, leased solar panels for potential energy savings, and a stunning custom entertainment center with an 85-inch television and built-in fireplaceall included with the home. Step inside to an abundance of natural light and a welcoming floor plan designed for comfortable everyday living and entertaining. The spacious living area features a charming bay window and impressive custom entertainment center, creating a natural gathering place for family and friends. The beautifully appointed kitchen features granite countertops, ample cabinetry, generous prep space, a new kitchen sink, stove and oven, and a convenient breakfast bar. The kitchen flows seamlessly into the dining area and offers direct access to the private outdoor spacemaking indoor-outdoor living effortless. A guest-friendly powder room completes the main level. Upstairs, the spacious primary suite features a walk-in closet and private en-suite bathroom with dual sinks. Three additional bedrooms offer flexibility for family, guests, a home office, or creative space. A hallway bathroom with dual
- Listing Status:
- Active
- Date Added:
- June 7, 2026
- Data Last Updated:
- July 29, 2026 at 4:12AM
- Listing Office:
- CENTURY 21 LEADERS REAL ESTATE : 760-596-1720
- Listing Agent:
- Marguerite Williams : 909-279-9509
- MLS ID:
- HD26124031
- Pool: N/K
- Parking: Garage - Single DoorGarage Door OpenerParking spaces: 2
- General: 2
- HOA Amenities: Gym/Ex RoomPlaygroundBarbecuePool129.0Monthly
- Originating MLS: California Regional MLS
- County: San Bernardino
- Zoning: 1026212160000
- View: N/K
- Utilities: Electricity ConnectedNatural Gas ConnectedSewer Connected
- Water: Public
- Sewer: Public Sewer
- Source: California Regional MLS
This listing courtesy of Marguerite Williams , CENTURY 21 LEADERS REAL ESTATE
Monthly Payment
- Principal & Interest $
- Property Taxes $
- Home Insurance $
- VA Funding Fee $

 New - 22 hours ago