6203 Winona Street, Chino, CA 91710
- 4 beds |
- 3 baths |
- 2,400 sqft
 Single-Family Home
 Built in 2017
 4,400sqft lot
 2 car garage
 $362/sqft
 Listed 9 days ago
Property Description
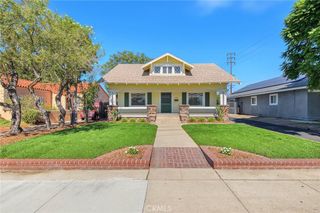
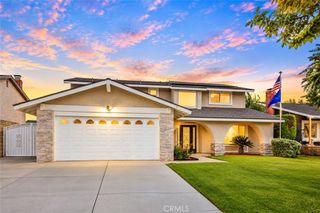
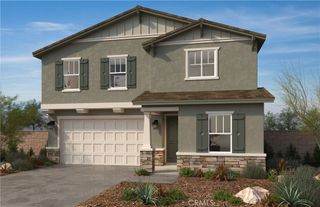
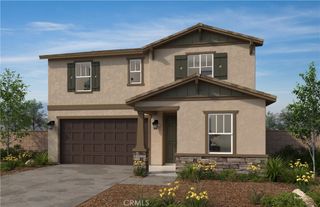
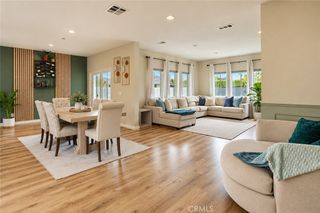
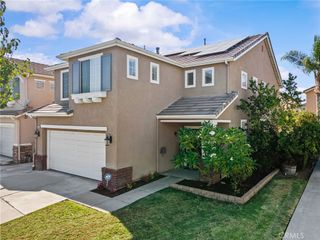
Located in Chino’s expansive College Park master-planned community, this inviting two-story home offers 4 bedrooms, 3 full bathrooms, and approximately 2,400 square feet of living space, complemented by an array of community amenities. A soaring entry and elegant staircase create a welcoming first impression, while abundant natural light enhances the bright and comfortable interior. A standout feature is the dual-kitchen layout, including a separate Chinese-style wok kitchen added by the original builder. The main kitchen features a large center island with bar seating, ample cabinetry, and stainless steel appliances, flowing seamlessly into the dining and living areas for everyday living and entertaining. The separate wok kitchen provides a dedicated space for additional meal preparation. A fireplace adds warmth and charm to the living room. The spacious primary suite includes a sitting area, a walk-in closet, and an en-suite bathroom with dual sinks, a soaking tub, and a separate shower. An upstairs loft offers flexible space for a home office, reading area, or lounge. A dedicated laundry room, an attached two-car garage with direct interior access, and a private backyard provide added convenience. College Park offers a clubhouse, a large swimming pool, sports courts, and a variety of recreational amenities, creating opportunities for exercise, relaxation, and connecting with neighbors. Nearby shopping and dining, along with convenient access to the 60 and 71 freeways, complete this appealing home.
- Listing Status:
- Active
- Date Added:
- October 15, 2026
- Data Last Updated:
- October 23, 2026 at 5:16AM
- Listing Office:
- Real Broker : 909-403-6143
- Listing Agent:
- Xiangxia Cheng : 626 689 1067
- Contact:
- 626 689 1067
- MLS ID:
- TR26224270

- General: None
- Style: Craftsman
- Other Structures: Front Porch
- Pool: NoneAssociation
- Parking: Parking spaces: 2
- General: 2
- HOA Amenities: Dog ParkOutdoor Cooking AreaBarbecuePicnic AreaPlaygroundPoolSpa/Hot Tub220.0Monthly
- Originating MLS: CRMLS_CRM
- School District: Chino Valley Unified
- County: San Bernardino
- Zoning: 1026372240000
- View: None
- Utilities: Electricity AvailableNatural Gas Available
- Water: Public
- Sewer: Public Sewer
- Source: CRMLS_CRM
This listing courtesy of Xiangxia Cheng , Real Broker
Monthly Payment
- Principal & Interest $
- Property Taxes $
- Home Insurance $
- VA Funding Fee $

 New - 1 day ago