8363 Timberland, Chino, CA 91708
- 2 beds |
- 2 baths |
- 1,227 sqft
 Condominium
  Built in 2009
  2,766sqft lot
 2 car garage
  $436/sqft
  Listed 1 month ago
Property Description
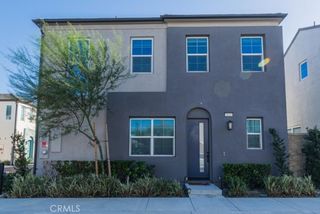
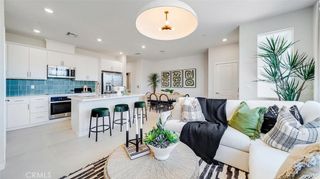
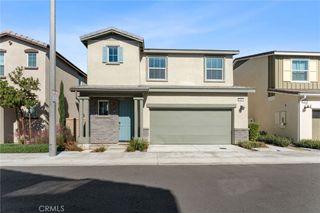
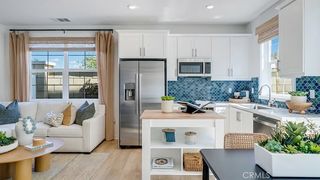
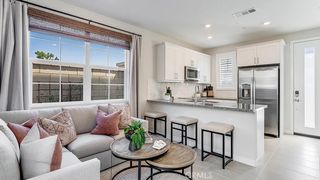
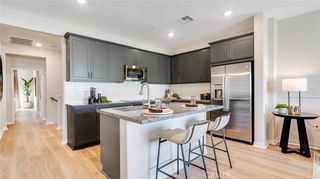
Don’t miss this rare opportunity to own one of the Preserve’s highly sought-after, single-story, ground-level floor plans. This newly listed end unit offers enhanced privacy and 1,227 sq. ft. of open, functional living space, including a spacious great room with a fireplace, recessed lighting, and a built-in media wall. The kitchen features cherry cabinetry, granite countertops, stainless steel appliances, a dining bar, and ample prep space, all flowing seamlessly into the dining area and great room. The privately positioned primary suite sits at the rear of the home and includes a walk-in closet, walk-in shower, and soaking tub. The second bedroom and full hallway bath provide flexible space for guests or a home office. Additional highlights include direct garage access, indoor laundry, and the ease of single-level living. Enjoy a rare private rear patio ideal for relaxing or entertaining, along with a welcoming covered front porch. This beautiful home is set within one of the Preserve’s most attractive pockets—just a short walk to the community pool and recreation amenities. The Preserve offers exceptional facilities including multiple recreation centers, pools, fitness areas, parks, and walking trails. The community also benefits from a comparatively low overall tax rate, adding to its affordability and long-term value. This FHA-approved community provides expanded financing options for qualified buyers. Convenient freeway access supports easy commuting, with shopping and dining close by. This well-designed single-story home offers comfortable, low-maintenance living in a beautifully planned community. Submit your offer today.
- Listing Status:
- Active
- Date Added:
- September 12, 2026
- Data Last Updated:
- October 8, 2026 at 8:20PM
- Listing Office:
- Realty ONE Group West : 951-216-2000
- Listing Agent:
- Jennifer Beaudreau : 951-704-6411
- Contact:
- 951-704-6411
- MLS ID:
- SW26184801

- General: Association
- Style: Contemporary
- Other Structures: Front PorchConcretePatio
- Pool: Association
- Parking: Direct AccessGarageParking spaces: 2
- Roofing: ConcreteTile
- Windows: BlindsDouble Pane Windows
- General: 1
- HOA Amenities: Billiard RoomClubhouseSport CourtDog ParkFitness CenterFire PitGame RoomMeeting RoomMeeting/Banquet/Party RoomMaintenance Front YardOther CourtsBarbecuePicnic AreaPaddle TennisPlaygroundPickleballPoolRecreation RoomSaunaSpa/Hot TubTennis Court(s)270.0Monthly
- Originating MLS: CRMLS_CRM
- School District: Chino Valley Unified
- County: San Bernardino
- Zoning: 1055331890000
- View: NeighborhoodView
- Fencing: BlockWrought Iron
- Utilities: Cable AvailableElectricity ConnectedNatural Gas ConnectedSewer ConnectedWater ConnectedStandard
- Water: Public
- Sewer: Public Sewer
- Source: CRMLS_CRM
This listing courtesy of Jennifer Beaudreau , Realty ONE Group West
Monthly Payment
- Principal & Interest $
- Property Taxes $
- Home Insurance $
- VA Funding Fee $

 New - 3 days ago