2422 E Encanto Paseo, Ontario, CA 91762
- 2 beds |
- 3 baths |
- 1,046 sqft
 Condominium
  Built in 2022
  1,002sqft lot
 2 car garage
  $507/sqft
  Listed 5 days ago
Property Description
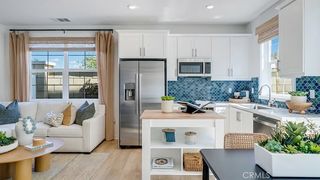
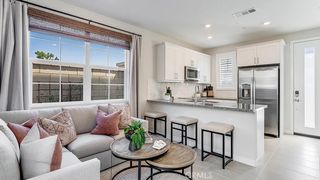
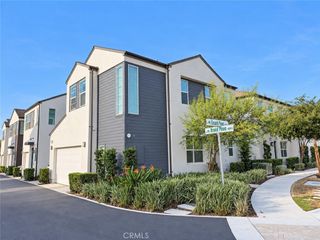
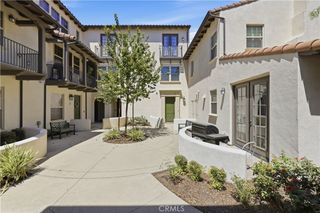
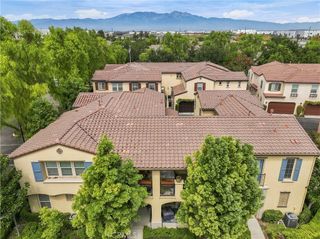
Welcome to 2422 E. Encanto Paseo — where modern comfort meets resort-style living in the desirable gated Nuvo Parkside community! This beautifully maintained 2-bedroom, 2.5-bath home offers approximately 1,046 square feet of thoughtfully designed living space, a private patio, and a 2-car attached garage. A major highlight is the fully paid-off solar system, offering energy efficiency without the expense of a monthly solar payment. Step outside to your private patio, beautifully enhanced with brand-new turf, creating a fresh, low-maintenance outdoor space perfect for morning coffee, relaxing, or entertaining. And the amenities are exceptional! Residents enjoy access to The Hub, featuring a sparkling community swimming pool and spa/jacuzzi, a fully equipped fitness gym, gathering and event spaces, outdoor seating, and community BBQs for grilling and entertaining. Families will appreciate the children’s playground and green spaces, while four-legged family members can enjoy the Barkside dog park. Additional community features include gated access, EV charging/parking areas, rideshare pickup, and beautifully designed common areas that make everyday living feel like a vacation. With its fully paid solar, brand-new patio turf, private outdoor space, attached 2-car garage, and incredible resort-style amenities, 2422 E. Encanto Paseo is a wonderful opportunity to enjoy the best of Ontario Ranch living!
- Listing Status:
- Active
- Date Added:
- October 6, 2026
- Data Last Updated:
- October 8, 2026 at 7:18PM
- Listing Office:
- RHS REAL ESTATE : 909-980-4585
- Listing Agent:
- Alvaro Tovar : 626-523-8400
- Contact:
- 626523-8400
- MLS ID:
- CV26215153

- General: Rain GuttersAssociationIn Ground
- Pool: In GroundAssociation
- Parking: Direct AccessDoor-SingleGarageGarage Door OpenerGarage Faces SideParking spaces: 2
- Roofing: Metal
- General: Stucco2Slab
- Road/Access: Private Road
- HOA Amenities: Dog ParkFire PitMeeting/Banquet/Party RoomBarbecuePlaygroundPoolSpa/Hot Tub230.0Monthly
- Originating MLS: CRMLS_CRM
- School District: Mountain View
- County: San Bernardino
- Zoning: 0218983310000
- View: None
- Fencing: Vinyl
- Utilities: Electricity ConnectedNatural Gas ConnectedSewer ConnectedWater ConnectedPhotovoltaics on GridPhotovoltaics Seller OwnedStandard
- Water: Public
- Sewer: Public Sewer
- Source: CRMLS_CRM
This listing courtesy of Alvaro Tovar , RHS REAL ESTATE
Monthly Payment
- Principal & Interest $
- Property Taxes $
- Home Insurance $
- VA Funding Fee $