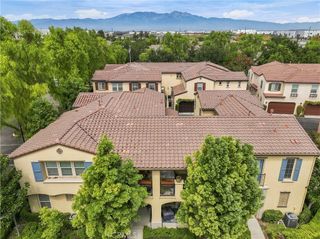
2480 E Encanto Paseo, Ontario, CA 91762
- 2 beds |
- 3 baths |
- 1,046 sqft
 Condominium
  Built in 2022
  1,002sqft lot
 2 car garage
  $505/sqft
  Listed 14 days ago
Property Description
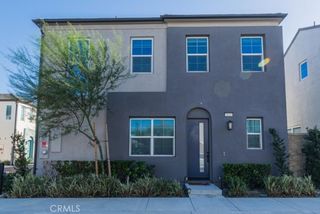
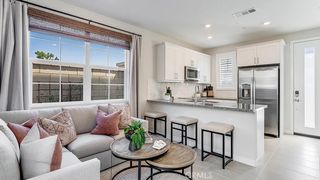
Lincoln Plan 2 by the New Home Co built in 2022 is a detached condominium located within the gated Nuvo Parkside community of Ontario Ranch. Set in a desirable corner location, this two-story residence offers 1046 sf with 2 Bd, 2.5 Ba with attached 2 Car garage w/ceiling-mounted racks increasing your storage. The open main level connects the kitchen, dining and living areas, creating a comfortable space for everyday living and entertaining. Valuable improvements include an owned and fully paid off solar panel system keeping your electric bill to a minimum. In addition whole-house water softener, Plantation shutters and upgraded patio sliding door with integrated pet door. The enclosed backyard is finished with pavers and artificial turf, creating an attractive outdoor space designed with minimal maintenance.
- Listing Status:
- Active
- Date Added:
- September 28, 2026
- Data Last Updated:
- October 8, 2026 at 7:18PM
- Listing Office:
- HORIZON REAL ESTATE SERVICES : 310-574-1348
- Listing Agent:
- HORIZON HOM : 310-574-1348
- Contact:
- 310-213-3216
- MLS ID:
- WS26209302

- General: Community
- Style: Contemporary
- Other Structures: Enclosed
- Pool: Community
- Parking: GarageParking spaces: 2
- Roofing: Composition
- General: 2
- HOA Amenities: Spa/Hot Tub220.0Monthly
- Originating MLS: CRMLS_CRM
- School District: Chaffey Joint Union High
- County: San Bernardino
- Zoning: 0218983040000
- View: None
- Water: Public
- Sewer: Public Sewer
- Source: CRMLS_CRM
This listing courtesy of HORIZON HOM , HORIZON REAL ESTATE SERVICES
Monthly Payment
- Principal & Interest $
- Property Taxes $
- Home Insurance $
- VA Funding Fee $