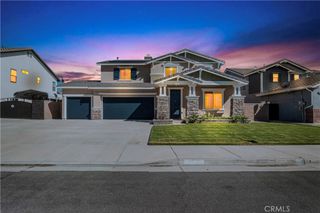
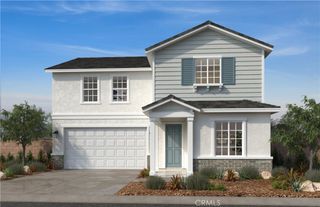
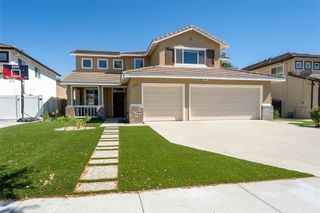
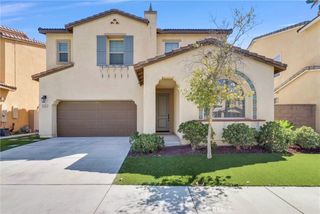
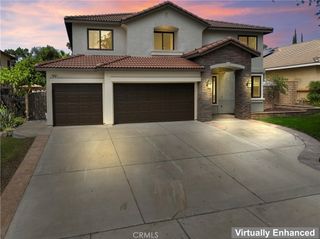
8809 Celebration Street, Chino, CA 91708
- 4 beds |
- 4 baths |
- 2,777 sqft
 Single-Family Home
  Built in 2018
  4,935sqft lot
 2 car garage
  $338/sqft
  Listed 1 month ago
Property Description
Welcome to Harvest at The Preserve at Chino, one of Chino's most sought-after gated communities! This exceptional 4-bedroom, 4-bathroom residence showcases the largest floor plan and sits on one of the largest lots within the community, offering the perfect blend of luxury, comfort, and modern living. This move-in ready home features a highly desirable layout designed for multigenerational living and effortless entertaining. The main level includes a private bedroom and full bathroom, ideal for guests, extended family, or a home office. The open-concept design seamlessly connects the spacious living and dining areas to a gourmet kitchen featuring upgraded cabinetry, abundant counter space, and a large walk-in pantry. Upstairs, the expansive primary suite offers a relaxing retreat, complete with a large soaking tub, Separate oversized walk-in shower, dual sink vanities and a nice large walk-in closet. Down the hall, you’ll find two additional bedrooms, two full bathrooms, a conveniently located laundry room, and an oversized loft/Bonus Room that can serve as a media room, game room, study area, or additional workspace. Additional highlights include leased solar, a direct-access 2-car garage with 220 plug for electric car charger, tankless water heater, smart home energy efficient -functionality and a private, low-maintenance larger backyard with extensive concrete hardscaping,$32,000 Covered Patio built with the house making this area perfect for outdoor dining, entertaining, or simply unwinding. Residents of Harvest at The Preserve enjoy resort-style amenities, including a sparkling pool, fitness center, elegant clubhouse, BBQ areas, parks, and dog parks, all designed to support an active and vibrant lifestyle. This rare opportunity offers one of the finest homes available in The Preserve at Chino. Combining an unbeatable floor plan, premium upgrades, energy efficiency, and an exceptional gated community location, this home truly has it all. Don't miss your chance to make it yours!
- Listing Status:
- Active
- Date Added:
- September 23, 2026
- Data Last Updated:
- October 8, 2026 at 10:17PM
- Listing Office:
- COLDWELL BANKER REALTY : 951-682-1133
- Listing Agent:
- ANGELA ATWOOD : 951-201-2741
- Contact:
- 951-201-2741
- MLS ID:
- IV26206780

- General: StorageAssociationCommunityHeatedIn Ground
- Style: Cottage
- Other Structures: StorageFront PorchRear PorchCovered
- Pool: CommunityFencedHeatedIn GroundAssociation
- Parking: ConcreteDirect AccessDoor-SingleGaragePrivateParking spaces: 4
- Roofing: Tile
- Windows: BlindsDouble Pane WindowsDrapesLow-Emissivity WindowsScreens
- General: Blown-In InsulationBlockDrywallDucts Professionally Air-SealedConcreteRadiant BarrierStucco2Slab
- Road/Access: Private Road
- HOA Amenities: ClubhouseDog ParkFire PitBarbecuePicnic AreaPlaygroundPickleballPoolPet RestrictionsSpa/Hot TubTennis Court(s)241.0Monthly
- Originating MLS: CRMLS_CRM
- School District: Chino Valley Unified
- County: San Bernardino
- Zoning: Topography1055571330000
- View: Mountain(s)NeighborhoodView
- Fencing: BlockVinyl
- Utilities: Cable ConnectedElectricity ConnectedNatural Gas ConnectedPhone AvailableSewer ConnectedWater ConnectedElectricity - On Property220 Volts in Garage
- Water: Public
- Sewer: Public Sewer
- Source: CRMLS_CRM
This listing courtesy of ANGELA ATWOOD , COLDWELL BANKER REALTY
Monthly Payment
- Principal & Interest $
- Property Taxes $
- Home Insurance $
- VA Funding Fee $

 New - 1 day ago