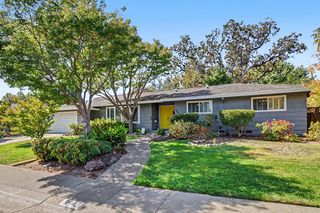
5696 San Juan Ave, Citrus Heights, CA 95610
- 4 beds |
- 3 baths |
- 2,399 sqft
 Single-Family Home
  Built in 2024
  0.39acre lot
 2 car garage
  $327/sqft
  Listed 13 days ago
Property Description
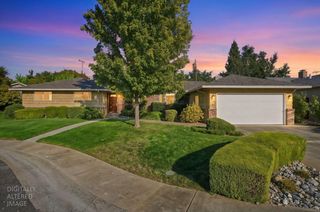
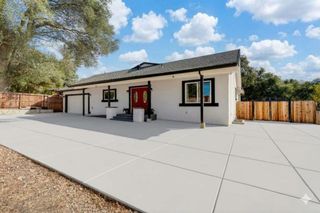
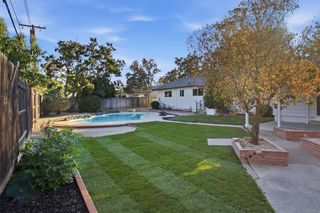
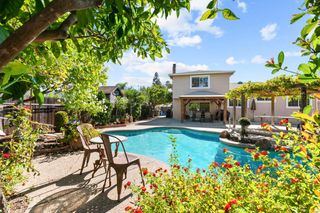
Welcome to this truly stunning custom-built contemporary home offering almost 2,400 sqft, 4 bedrooms, 3 full bathrooms, and a spacious .38-acre lot. Although addressed on San Juan Ave, the home is tucked away from the main road in a private dead-end setting, offering added privacy and peaceful residential feel. The bright open-concept floor plan, high ceilings, abundant natural light, and modern finishes throughout. The impressive kitchen features an oversized island, quartz countertops, light wood cabinetry, stainless-steel appliances, and a professional-style range and hood. Large windows surround the spacious living and dining areas, creating a bright, inviting atmosphere. The primary suite features a spa-inspired bath with a freestanding soaking tub, oversized glass-enclosed shower, modern vanity, and beautiful tilework. Enjoy outdoor living with a covered patio and a second-story covered balcony overlooking the extensive backyard. A rare opportunity combining custom design, modern style, and generous indoor and outdoor space.
- Listing Status:
- Active
- Data Last Updated:
- October 8, 2026 at 1:30PM
- Listing Office:
- TNM Realty : 2248859
- Listing Agent:
- Inna Fedorov : 916 7707906
- MLS ID:
- 226120049
- Parking: AttachedGarage Door OpenerGarage Facing FrontParking spaces: 0
- Roofing: Shingle
- General: StuccoTwoSlab
- HOA Amenities: 0.0
- Originating MLS: MLS Metrolist
- School District: Sacramento
- County: Sacramento
- Zoning: 233-0630-023-0000
- Utilities: ElectricSewer In & ConnectedSolar3 Phase
- Water: Meter on Site
- Sewer: Public Sewer
- Source: MLS Metrolist
This listing courtesy of Inna Fedorov , TNM Realty
Monthly Payment
- Principal & Interest $
- Property Taxes $
- Home Insurance $
- VA Funding Fee $

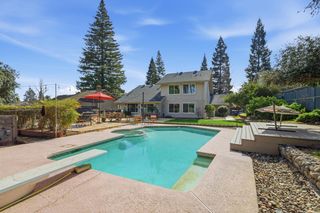
 New - 20 hours ago