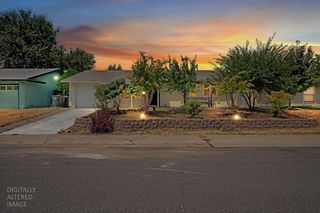
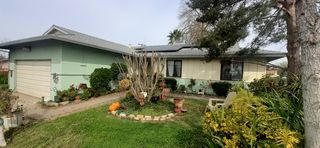
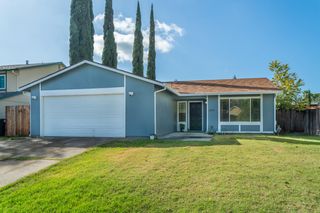
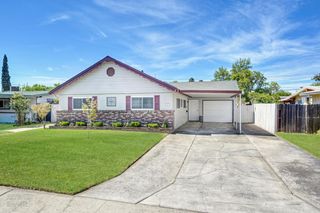
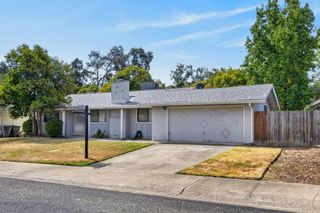
7620 Eastgate Ave, Citrus Heights, CA 95610
- 3 beds |
- 2 baths |
- 1,008 sqft
 Single-Family Home
  Built in 1957
  0.25acre lot
 2 car garage
  $445/sqft
  Listed 16 days ago
Property Description
Welcome to this beautifully maintained single-story home in a great Citrus Heights location. Highlights include original hardwood floors, fresh interior paint throughout, and a wood-burning fireplace that creates a cozy living space. The home is equipped for both gas and electric appliances. Recent improvements include an updated hall bathroom, new flooring, countertops and lighting in the kitchen, new ceiling fans, a new electrical panel, and a new tankless water heater. Dual-pane windows provide energy efficiency and year-round comfort, while the HVAC system is approximately 10 years old. The roof has an estimated 10 years of remaining life, and the property includes a clear Section 1 pest report. The washer and dryer are included, as well as the refrigerator in the garage, making this home truly move-in ready. The spacious quarter-acre lot is perfect for relaxing or entertaining, featuring a large deck, mature fruit trees, automatic sprinklers, and a storage shed. The backyard area offers the potential for an ADU. There are new fences on both the east and west side of the backyard, providing plenty of privacy. Conveniently located just one block from Skycrest elementary school and close to San Juan Park, Northridge Country Club, shopping, restaurants, and everyday amenities. Don't miss this opportunity to own a thoughtfully updated home in a highly desirable location.
- Listing Status:
- Active
- Data Last Updated:
- August 24, 2026 at 3:33AM
- Listing Office:
- Berkshire Hathaway HomeServices-Drysdale Properties : 4874287
- Listing Agent:
- Carolyn M Spotts : 916 3421701
- MLS ID:
- 226095865
- Style: Ranch
- Other Structures: Shed(s)
- Parking: AttachedParking spaces: 0
- Roofing: Composition
- General: StuccoFrameWoodRaised
- HOA Amenities: 0.0
- Originating MLS: MLS Metrolist
- School District: Sacramento
- County: Sacramento
- Topography: Lot Grade VariesTrees Many
- Zoning: 233-0033-007-0000
- Fencing: Back YardWood
- Utilities: Sewer In & ConnectedNatural Gas Connected220 Volts
- Water: Public
- Sewer: Public Sewer
- Source: MLS Metrolist
This listing courtesy of Carolyn M Spotts , Berkshire Hathaway HomeServices-Drysdale Properties
Monthly Payment
- Principal & Interest $
- Property Taxes $
- Home Insurance $
- VA Funding Fee $

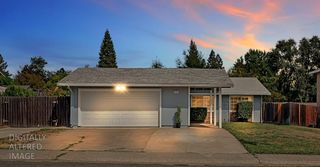
 New - 12 hours ago