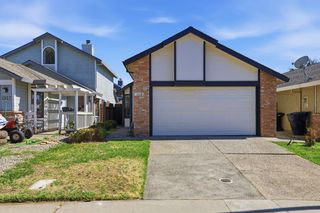
8037 San Cosme Dr, Citrus Heights, CA 95610
- 3 beds |
- 2 baths |
- 1,281 sqft
 Single-Family Home
  Built in 1974
  6,534sqft lot
 2 car garage
  $382/sqft
  Listed 2 days ago
Property Description
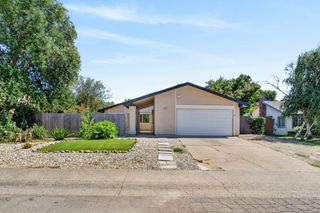
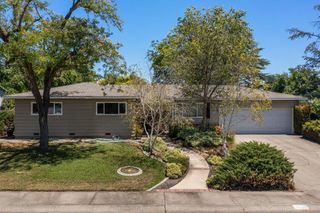
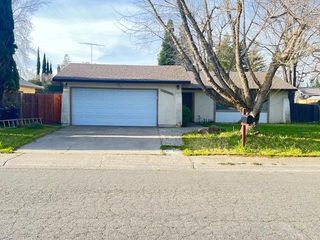
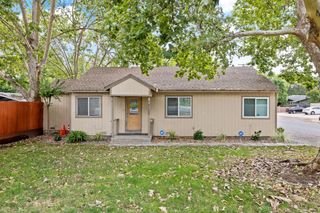
Beautifully maintained 3/bed, 2/baths home nestled in a charming, established neighborhood in Citrus Heights' desirable 95610 ZIP code. Thoughtfully updated throughout, this inviting home offers the perfect blend of comfort, style, and functionality. The remodeled kitchen features elegant European-style white cabinetry, stainless steel appliances, and a clean, contemporary design that's perfect for both everyday living and entertaining. Attractive laminate flooring flows throughout the home, while both bathrooms showcase distinctive designer vanities that add character and elegance. Additional highlights include: Dual-pane windows for energy efficiency and a newer A/C system, providing year-round comfort. Step outside to a spacious, private backyardwhich makes ideal setting for relaxing, gardening, or hosting family gatherings and outdoor entertaining. With its tasteful updates, functional layout, and prime location close to parks, schools, shopping, and everyday conveniences, this exceptional home offers a great opportunity to enjoy easy living in one of Citrus Heights' most sought-after neighborhoods.
- Listing Status:
- Active
- Data Last Updated:
- July 9, 2026 at 7:33AM
- Listing Office:
- 1st Choice Realty & Associates : 6475660
- Listing Agent:
- Serg Goroshko : 916 4126925
- MLS ID:
- 226084935
- Parking: OtherParking spaces: 0
- Roofing: Composition
- General: StuccoFrameSlab
- Road/Access: Asphalt
- HOA Amenities: 0.0
- Originating MLS: MLS Metrolist
- School District: Sacramento
- County: Sacramento
- Topography: Level
- Zoning: 257-0053-015-0000
- Fencing: Back Yard
- Utilities: PublicSewer In & ConnectedOther
- Water: Public
- Sewer: Public Sewer
- Source: MLS Metrolist
This listing courtesy of Serg Goroshko , 1st Choice Realty & Associates
Monthly Payment
- Principal & Interest $
- Property Taxes $
- Home Insurance $
- VA Funding Fee $

 New - 2 hours ago