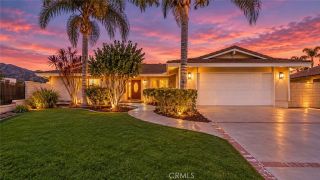
1016 Moab Drive, Claremont, CA 91711
- 4 beds |
- 3 baths |
- 2,678 sqft
 Single-Family Home
 Built in 1961
 0.34acre lot
 2 car garage
 $504/sqft
 Listed 19 days ago
Property Description
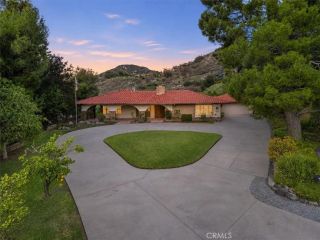
SPRAWLING SINGLE-STORY NORTH CLAREMONT RESIDENCE WITH EXPANSIVE LOT ON CUL-DE-SAC. Welcome to 1016 Moab Drive! Custom home with distinctive elements, including a separate Guest Quarters. Discover a peaceful foothill retreat where timeless mid-century character meets refined California living. Nestled on a quiet cul-de-sac in desirable northeast Claremont, this distinctive 4 Bedroom, 3 Bath, single-story residence showcases sunlit interiors, inviting living spaces with striking stone fireplaces, and a beautifully appointed kitchen with a center island, stone countertops, and stainless steel appliances. A cedar-lined sauna and dedicated meditation space offer an added touch of everyday luxury, while thoughtful improvements enhance comfort and convenience. Expansive, professionally landscaped grounds; designed by Jonescape, surround a private swimming pool, creating an idyllic setting for alfresco entertaining and tranquil afternoons. Just moments from Claremont Village, the Claremont Colleges, and scenic foothill trails, this remarkable residence offers more than a place to call home. It presents an exceptional opportunity to embrace a lifestyle defined by tranquility, timeless character, and the distinctive beauty of Claremont. Drive by today and Don't miss the 3D Virtual Video Tour!!
- Listing Status:
- Active
- Date Added:
- November 2, 2026
- Data Last Updated:
- November 22, 2026 at 2:12PM
- Listing Office:
- Vista Sotheby's International : 909-624-1617
- Listing Agent:
- Geoffrey Hamill : 909-621-0500
- MLS ID:
- CV26235411
- General: Above GroundPrivate
- Style: ContemporaryCustom BuiltTraditional
- Pool: Below GroundPrivate
- Parking: GarageGarage - Single DoorParking spaces: 7
- Roofing: CompositionShingle
- General: StuccoFlagstoneFrame1
- HOA Amenities: 0.0
- Originating MLS: California Regional MLS
- County: Los Angeles
- Zoning: 8671022010
- View: Mountains/HillsNeighborhood
- Fencing: PrivacyWood
- Utilities: Electricity AvailableElectricity ConnectedNatural Gas AvailableNatural Gas ConnectedWater AvailableWater Connected
- Water: Private
- Sewer: Conventional Septic
- Source: California Regional MLS
This listing courtesy of Geoffrey Hamill , Vista Sotheby's International
Monthly Payment
- Principal & Interest $
- Property Taxes $
- Home Insurance $
- VA Funding Fee $

 New - 1 day ago