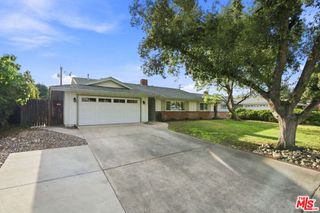
1686 Longwood Avenue, Claremont, CA 91711
- 5 beds |
- 3 baths |
- 2,168 sqft
 Single-Family Home
  Built in 1962
  10,546sqft lot
 —— car garage
  $594/sqft
  Listed 21 days ago
Property Description
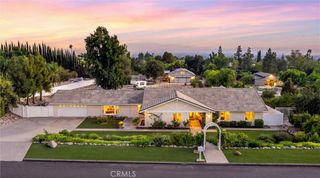
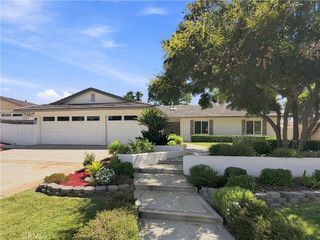
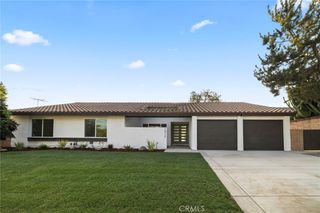
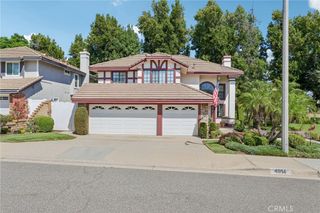
Welcome to timeless Claremont living in this beautifully updated, completely turnkey mid-century modern home. Featuring five bedrooms and three full bathrooms, the thoughtfully designed floor plan offers abundant natural light and comfortable, flexible living spaces. One bedroom is privately located on the opposite side of the home, creating an ideal setting for guests, extended family, a home office, or multigenerational living. The completely updated kitchen is designed for connection and entertaining, with all-new appliances and a spacious center island that naturally brings everyone together. It is the perfect place to gather for conversation, wine nights, game nights, casual meals, and memorable evenings with friends and family. With its welcoming layout and effortless flow, this home offers the perfect setting for a fun and social lifestyle. Enjoy an exceptional location near Chaparral Elementary School, the Claremont Colleges, California Botanic Garden, and the shops, restaurants, and charm of Claremont Village. The beautifully maintained backyard is ready for outdoor dining, weekend barbecues, entertaining, or creating the garden you have always wanted. This special property captures the welcoming neighborhood feel of a bygone era—where neighbors gathered for block parties and backyard celebrations—while offering the modern updates and low-maintenance lifestyle today’s buyers desire. Meticulously maintained, completely updated, and truly move-in ready, this is a wonderful opportunity to enjoy the very best of Claremont living.
- Listing Status:
- Active
- Date Added:
- September 1, 2026
- Data Last Updated:
- September 22, 2026 at 4:16PM
- Listing Office:
- REAL BROKERAGE TECHNOLOGIES : 619-663-8680
- Listing Agent:
- Christine Castillo : 619-663-8680
- Contact:
- 909-285-6779
- MLS ID:
- CV26191174

- Pool: None
- Parking: Parking spaces: 0
- General: 1
- HOA Amenities: 0.0
- Originating MLS: CRMLS_CRM
- School District: Other
- County: Los Angeles
- Zoning: 8306012029
- View: None
- Water: See Remarks
- Sewer: Public Sewer
- Source: CRMLS_CRM
This listing courtesy of Christine Castillo , REAL BROKERAGE TECHNOLOGIES
Monthly Payment
- Principal & Interest $
- Property Taxes $
- Home Insurance $
- VA Funding Fee $