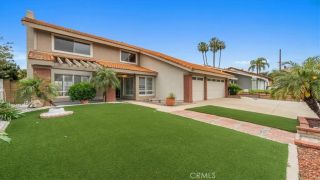
4250 Piedmont Mesa Road, Claremont, CA 91711
- 5 beds |
- 3 baths |
- 3,107 sqft
 Single-Family Home
  Built in 1959
  0.45acre lot
 2 car garage
  $418/sqft
  Listed 8 days ago
Property Description
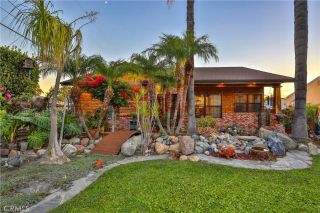
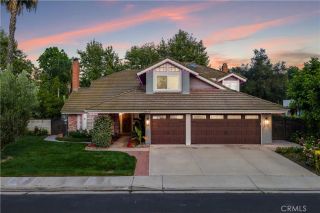
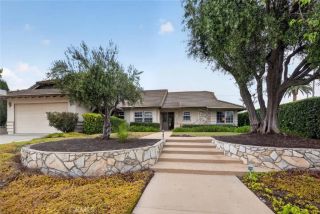
Experience timeless living in this beautiful mid-century modern ranch by legendary local architect Everett Tozier in the heart of Claremont. Offering over 3,100 square feet and spanning just under half an acre, this expansive 5-bedroom, 3-bath residence seamlessly blends iconic architectural character with functional modern living. Dramatic exposed beams, an open-concept floor plan, large windows, and seamless indoor-outdoor living capture the essence of classic California design. With thoughtfully separated living wings, the layout offers exceptional flexibility and privacy, ideal for multi-generational living, guests, or todays work-from-home lifestyle. Dual primary suites provide comfort and versatility, while oversized living spaces are bathed in natural light through expansive windows and sliding glass doors. Imagine stepping outside to a tropical resort-tiki style backyard featuring lush landscaping, a generously sized pool, and a jacuzzi positioned to capture sweeping city light views. Ideal for both entertaining and everyday living, the home delivers a warm yet sophisticated atmosphere throughout. One of Claremonts most desirable neighborhoods, this rare offering combines architectural significance and the orchestrated scale exemplifies the enduring appeal of true mid-century ranch living. Don't miss this amazing opportunity. Schedule your private tour today !!
- Listing Status:
- Active
- Date Added:
- May 10, 2026
- Data Last Updated:
- May 31, 2026 at 7:11AM
- Listing Office:
- eXp Realty of Greater Los Angeles : 888-652-1314
- Listing Agent:
- Robbie Bernardo : 909-919-4452
- MLS ID:
- CV26101678
- General: Above GroundHeatedPrivate
- Style: Ranch
- Pool: Below GroundPrivate
- Parking: Direct Garage AccessGarage - Single DoorParking spaces: 2
- Roofing: Tile/Clay
- General: StuccoConcrete1
- HOA Amenities: 0.0
- Originating MLS: California Regional MLS
- County: Los Angeles
- Zoning: 8302016004
- View: Mountains/HillsNeighborhoodTrees/WoodsCity Lights
- Fencing: Wood
- Utilities: Cable AvailableElectricity ConnectedNatural Gas ConnectedSewer ConnectedWater Connected
- Water: Public
- Sewer: Public Sewer
- Source: California Regional MLS
This listing courtesy of Robbie Bernardo , eXp Realty of Greater Los Angeles
Monthly Payment
- Principal & Interest $
- Property Taxes $
- Home Insurance $
- VA Funding Fee $

 New - 1 day ago