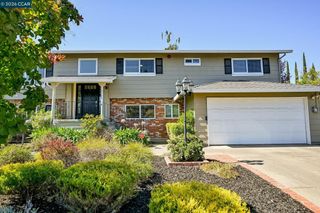
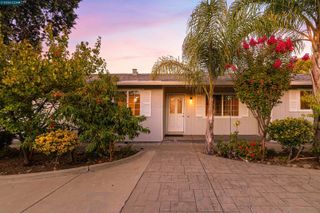
332 Chardonnay Cir, Clayton, CA 94517
- 5 beds |
- 3 baths |
- 2,458 sqft
 Single-Family Home
  Built in 1980
  0.32acre lot
 2 car garage
  $493/sqft
  Listed 12 days ago
Property Description
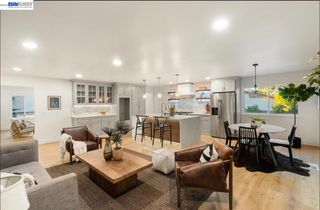
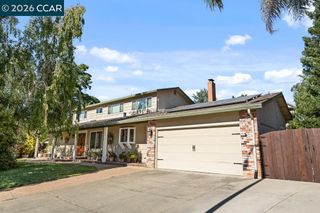
Welcome to 332 Chardonnay Circle, a standout home in Clayton's highly desirable Upper Easley Estates neighborhood. Set on a premium spacious corner lot with convenient RV parking, this exceptional property offers breathtaking views of Mount Diablo and an impressive combination of space, comfort, and location. As the largest floor plan in Easley Estates, this tri-level home features five bedrooms, a possible sixth bedroom, and three full bathrooms and many recent upgrades. Its flexible layout is ideal for buyers who need room for a home office, guest accommodations, multigenerational living, a fitness area, or a playroom. Numerous upgrades throughout enhance the home's style, functionality, and everyday comfort. The location makes this property even more special. Downtown Clayton's restaurants, parks, shops, and scenic trails are all within a 10-minute walk, allowing you to enjoy the best of the community just steps from your front door. Whether you love entertaining, spending time outdoors, or simply relaxing while taking in the beautiful Mount Diablo views, this home has something for everyone. For buyers searching for the perfect blend of generous living space, modern versatility, desirable amenities, and an unbeatable location, 332 Chardonnay Circle is a rare opportunity. Come experience it in person - you will not be disappointed.
- Listing Status:
- Active
- Date Added:
- July 17, 2026
- Data Last Updated:
- July 29, 2026 at 4:09AM
- Listing Office:
- JDK & Associates Realty, Inc. : 925-418-4442
- Listing Agent:
- Kristina Palomo : 925-864-3763
- MLS ID:
- 41142036
- General: Back YardFront YardSide Yard
- Style: Traditional
- Pool: None
- Parking: AttachedOff StreetRV/Boat ParkingSide Yard AccessGarage Door OpenerRV Access/Parking
- Windows: Double Pane WindowsBay Window(s)Screens
- General: StuccoFiberglass Siding2
- County: Contra Costa
- Zoning: 1195820129
- View: Mt DiabloView
- Fencing: Fenced
- Utilities: No Solar
- Water: Public
- Sewer: Public Sewer
This listing courtesy of Kristina Palomo , JDK & Associates Realty, Inc.
Monthly Payment
- Principal & Interest $
- Property Taxes $
- Home Insurance $
- VA Funding Fee $